

For SaleSingle Family ResidenceActive
661 Misty Pine Drive
Venice, FL 34292
$499,900
47 Days On Site
- 3Beds
- 2Baths2 full
- 1,881Sq Ft
- $266Per Sq Ft
- 0.14Acres
- 2003Built
- Subdivision
- Sawgrass
- County
- Sarasota
- MLS®
- A4707219
Overview
J&J-built Belize model home in the maintenance-free section of Sawgrass. Perfected by discerning sellers with unending attention to detail, including a new roof in 2024. Ideally positioned home bordering the Capri Isles golf course with water views of pond. Private lanai setting for quiet outdoor living, with an electric expandable/retractable awning to customize your level of shade needed. Wrap yourself in luxury in this stunning home where the inviting gathering room and dining room lead to an amazing kitchen, the heartbeat of this incredible home. A gourmet kitchen, cabinets in a trending decorator color, lovely backsplash and an aquarium window over the kitchen sink. Adjacent is a separate breakfast nook dining area. The great room, dining room and primary bedroom all have crown molding. The spacious owner’s suite with a double door 8-foot entry is completely outfitted with walk-in closet, dual sinks, a walk-in shower, deep garden tub and a door leading to the screened lanai-pool area. Two additional bedrooms have nice separation with their shared bath, tucked into a unique exclusive alcove. Outdoor living is just as compelling, find serenity with a large, 19-by-12-foot covered lanai with epoxy flooring to enjoy morning coffee or an evening beverage. Accordion-style hurricane protection for outdoor sliders. Air conditioner replaced in 2016 and the water heater in 2022. Low HOA fees cover yard maintenance, irrigation water, heated community pool and spa, fitness center, tennis, pickleball court and amazing clubhouse. Ideally close to beautiful Gulf beaches, Oscar Scherer State Park, Legacy Bike Trail, numerous waterfront restaurants and tiki bars, and downtown Venice. It's easy to perfect the art of living when you live within a work.
Listing Snapshot
- Price
- $499,900
- Days On Site
- 47 Days
- Bedrooms
- 3
- Inside Area (SqFt)
- 1,881 sqft
- Total Baths
- 2
- Full Baths
- 2
- Partial Baths
- 0
- Lot Size
- 0.14 Acres
- Year Built
- 2003
- MLS® Number
- A4707219
- Status
- Active
- Property Tax
- $3,896 (2025)
- HOA/Condo/Coop Fees
- $305.5 monthly
- Sq Ft Source
- Public Records
Property Details
General Features
17 items
- Acres
- 0.14
- Attached Garage
- Yes
- Direction Faces
- East
- Foundation
- Slab
- Garage
- Yes
- Garage Spaces
- 2
- Levels
- One
- Parking
- Garage Door Opener, Attached
- Pets
- Cats OK, Dogs OK
- Property Sub Type
- Single Family Residence
- Security
- Security System, Smoke Detector(s)
- Sewer
- Public Sewer
- SqFt Total
- 2,585
- Style
- Mediterranean
- Utilities
- Cable Available, Cable Connected, Electricity Connected, Water Connected
- Water Source
- Public
- Zoning
- PUD
Interior Features
20 items
- Appliances
- Dishwasher, Disposal, Dryer, Range, Refrigerator, Washer
- Cooling
- Central Air
- Flooring
- Laminate, Tile
- Furnished
- Unfurnished
- Heating
- Electric
- Interior
- Open Floorplan
- Laundry Features
- Electric Dryer Hookup, Laundry Room, Washer Hookup
- Window Features
- Shutters
Rooms
| Room | Dimensions | Level | Features |
|---|---|---|---|
| Balcony/Porch/Lanai | 19x12 | First | Ceiling Fan(s) |
| Bathroom 1 | 8x6 | First | |
| Bedroom 2 | 11x11 | First | Ceiling Fan(s) |
| Bedroom 3 | 16x11 | First | Ceiling Fan(s) |
| Dinette | 9x9 | First | |
| Dining Room | 9x8 | First | |
| Foyer | 10x8 | First | |
| Great Room | 20x18 | First | Ceiling Fan(s) |
| Kitchen | 14x11 | First | Ceiling Fan(s) |
| Laundry | 7x6 | First | |
| Master Bathroom | 11x9 | First | Ceiling Fan(s), Double Vanity |
| Master Bedroom | 17x16 | First | Ceiling Fan(s) |
Exterior Features
10 items
- Construction Details
- Block, Stucco
- Exterior
- Rain Gutters
- Lot Features
- Landscaped, On Golf Course, Waterfront
- Patio And Porch
- Enclosed, Patio, Screened
- Roof
- Tile
- View
- Lake, Pond, Water, Golf Course, Park/Greenbelt
- Waterfront
- Yes
- Waterfront Features
- Pond
- Waterview
- Lake, Pond, Water, Golf Course, Park/Greenbelt
- Windows/Doors
- Shutters
Community Features
10 items
- Association Amenities
- Clubhouse, Fitness Center, Gated, Pool, Tennis Court(s)
- Association Fee
- $321.0
- Association Fee Frequency
- Quarterly
- Additional Association Fee
- $2382.0
- Additional Association Fee Frequency
- Annually
- Community Features
- Gated, Clubhouse, Fitness Center, Golf, Pool, Sidewalks
- MLS Area
- 34292 - Venice
- Township
- 39
- Financing Terms Available
- Cash, Conventional, FHA, VA Loan
- Roads
- Paved
Location
661 Misty Pine Drive, Venice, FL 34292 · 34292 - Venice


Neighborhood & Commute
ZIP Code 34292
- Median household income
- $80,385
- Income per person
- $55,582
- Households
- 9,249
- Average household size
- 1.84
- Median age
- 68.5
Source: Walk Score.
Disclosure: Community information and market data powered by Constellation Data Labs. Information is deemed reliable but not guaranteed.
Schools
- Elementary School
- Garden Elementary
- Middle School
- Venice Area Middle
- High School
- Venice Senior High
Price & Status History
- Listing updated with changes from the MLS®
- Status changed to Active
- Price changed to $499,900
- Listing first seen on site
Friends & Family
Similar Homes
For sale in Venice, single family residence, within 20% of this price.
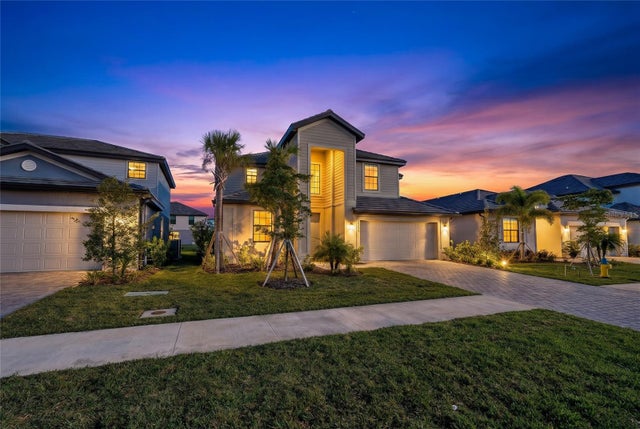 New Listing · a week on site$550,000Single Family Residence For SaleActive4Beds3Total Baths3,231Sqft10625 SUN DROP STREETVENICE, FL 34293LAKESPUR/WELLEN PARK PH 3 Subdivision
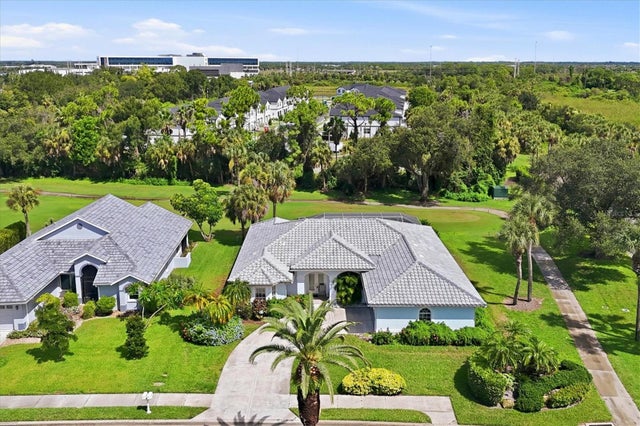 $550,000Single Family Residence For SaleActive4Beds2Total Baths2,465Sqft1787 KILRUSS DRIVEVENICE, FL 34292WATERFORD Subdivision
 $552,630Single Family Residence For SaleActive4Beds3Total Baths2,009Sqft10827 SUN DROP STREETVENICE, FL 34293LAKESPUR WELLEN PARK Subdivision
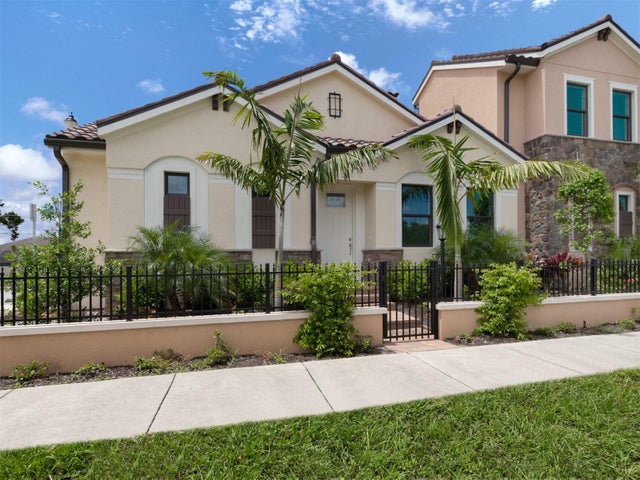 $556,397Single Family Residence For SaleActive2Beds2Total Baths1,491Sqft938 E VENICE AVENUEVENICE, FL 34285ARCATA DEL SOL Subdivision