

For SaleSingle Family ResidenceActive
1621 Lancashire Drive
Venice, FL 34293
$465,000
12 Days On Site
- 3Beds
- 3Baths2 full, 1 half
- 2,055Sq Ft
- $226Per Sq Ft
- 2014Built
- Subdivision
- Westminster Glen St Andrews E
- County
- Sarasota
- MLS®
- N6146340
Overview
Maintenance-free single-family living with a private preserve view in Plantation Golf & Country Club. Tastefully furnished and offered turnkey, this move-in-ready home combines the privacy of a detached residence with the convenience of condominium ownership, with exterior maintenance handled by the association and no CDD fee.
Hurricane-impact windows and shutters for the sliding glass door provide storm protection. Recent updates include a new HVAC system and garbage disposal in 2024 and a new water heater in 2026.
The open great room leads to the lanai overlooking the preserve, offering a peaceful setting for relaxing or entertaining. Crown molding, a tray ceiling and built-in features complement the living area, while a bay window in the dining room brings in natural light. Tile flooring extends throughout the main living areas.
The kitchen features cream-colored cabinetry, granite countertops, an abundance of pot and pan drawers, a walk-in pantry, stainless steel appliances and built-in ovens. Bay windows frame the breakfast nook adding natural light to the kitchen.
The spacious primary suite includes two walk-in closets, dual sinks and a Roman shower. The split floor plan provides privacy for guests, with an en suite guest bedroom featuring a sizable walk-in closet. A thoughtfully designed Jack-and-Jill arrangement connects the guest bath to a half bath serving the third bedroom, which features pocket doors and can easily double as a den. The association provides substantial value, including roof replacement when needed, exterior painting, grounds maintenance and irrigation, internet service and TV streaming, termite prevention, and structural insurance with wind coverage. These services make ownership especially convenient for frequent travelers and seasonal residents. An active neighborhood clubhouse and two community pools provide opportunities to gather and unwind.
Optional Plantation Golf & Country Club membership offers access to two 18-hole championship golf courses, 13 Har-Tru tennis courts, six pickleball courts, bocce ball, a fitness center, a Jr. Olympic pool, dining and social events. Beaches, shopping, restaurants, Downtown Wellen Park and the Atlanta Braves Spring Training stadium are just minutes away, with convenient access to I-75.
Listing Snapshot
- Price
- $465,000
- Days On Site
- 12 Days
- Bedrooms
- 3
- Inside Area (SqFt)
- 2,055 sqft
- Total Baths
- 3
- Full Baths
- 2
- Partial Baths
- 1
- Lot Size
- N/A
- Year Built
- 2014
- MLS® Number
- N6146340
- Status
- Active
- Property Tax
- $5,265 (2025)
- HOA/Condo/Coop Fees
- $46.25 monthly
- Sq Ft Source
- Public Records
Property Details
General Features
14 items
- Attached Garage
- Yes
- Direction Faces
- Southwest
- Foundation
- Slab
- Garage
- Yes
- Levels
- One
- Parking
- Driveway, Garage Door Opener, Attached
- Pets
- Cats OK, Dogs OK, Number Limit, Size Limit
- Property Sub Type
- Single Family Residence
- Security
- Smoke Detector(s)
- Sewer
- Public Sewer
- SqFt Total
- 2,853
- Utilities
- Cable Available, Cable Connected, Electricity Connected, Phone Available, Sewer Connected, Underground Utilities, Water Connected
- Water Source
- Public
- Zoning
- RSF2
Interior Features
14 items
- Appliances
- Cooktop, Dishwasher, Disposal, Dryer, Electric Water Heater, Refrigerator, Washer
- Cooling
- Central Air, Humidity Control
- Flooring
- Carpet, Tile
- Heating
- Central, Electric, Heat Pump
- Interior
- Built-in Features, Crown Molding, Eat-in Kitchen, High Ceilings, Open Floorplan, Stone Counters, Tray Ceiling(s), Walk-In Closet(s)
- Laundry Features
- Inside, Laundry Room, Sink
- Window Features
- Storm Window(s)
Rooms
| Room | Dimensions | Level | Features |
|---|---|---|---|
| Balcony/Porch/Lanai | 20.5x12 | ||
| Bedroom 2 | 14x13.5 | Ceiling Fan(s), Granite Counters | |
| Bedroom 3 | 13.5x12.5 | Ceiling Fan(s) | |
| Dining Room | 13x17.5 | ||
| Kitchen | 26x12 | Breakfast Bar, Granite Counters, Pantry | |
| Living Room | 20x16.5 | Ceiling Fan(s) | |
| Master Bedroom | 23x16 | Ceiling Fan(s), Double Vanity, Granite Counters |
Exterior Features
8 items
- Construction Details
- Block, Stucco
- Exterior
- Lighting, Rain Gutters
- Lot Features
- Landscaped, Near Golf Course, Private, Paved
- Patio And Porch
- Covered, Front Porch, Rear Porch, Screened
- Roof
- Tile
- View
- Trees/Woods
- Waterview
- Trees/Woods
- Windows/Doors
- Storm Window(s)
Community Features
8 items
- Association Amenities
- Clubhouse, Fitness Center, Golf Course, Maintenance, Pool, Tennis Court(s)
- Additional Association Fee
- $555.0
- Additional Association Fee Frequency
- Annually
- Community Features
- Clubhouse, Fitness Center, Golf, Pool, Restaurant, Tennis Court(s)
- MLS Area
- 34293 - Venice
- Township
- 39
- Financing Terms Available
- Cash, Conventional, FHA, VA Loan
- Roads
- Paved
Location
1621 Lancashire Drive, Venice, FL 34293 · 34293 - Venice


Neighborhood & Commute
ZIP Code 34293
- Median household income
- $79,896
- Income per person
- $51,643
- Households
- 24,907
- Average household size
- 2.01
- Median age
- 60.0
Source: Walk Score.
Disclosure: Community information and market data powered by Constellation Data Labs. Information is deemed reliable but not guaranteed.
Schools
- Elementary School
- Taylor Ranch Elementary
- Middle School
- Venice Area Middle
- High School
- Venice Senior High
Price & Status History
- Listing updated with changes from the MLS®
- Status changed to Active
- Listing first seen on site
Friends & Family
Similar Homes
For sale in Venice, single family residence, within 20% of this price.
 $515,000Single Family Residence For SaleActive3Beds2Total Baths2,179Sqft20684 CAPELLO DRIVEVENICE, FL 34292VENETIAN FALLS PH 2 Subdivision
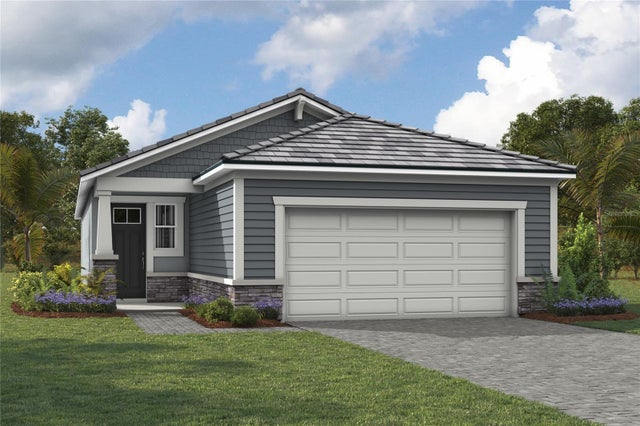 $519,592Single Family Residence For SaleActive2Beds2Total Baths1,687Sqft11383 BOUNDLESS TERRACEVENICE, FL 34293BRIGHTMORE AT WELLEN PARK Subdivision
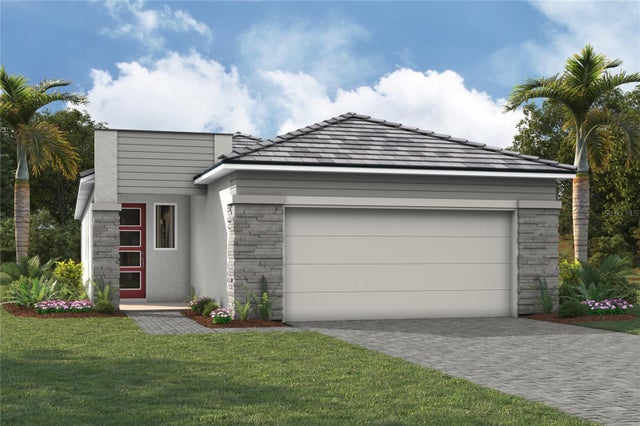 $524,794Single Family Residence For SaleActive2Beds2Total Baths1,687Sqft11399 BOUNDLESS TERRACEVENICE, FL 34293BRIGHTMORE AT WELLEN PARK Subdivision
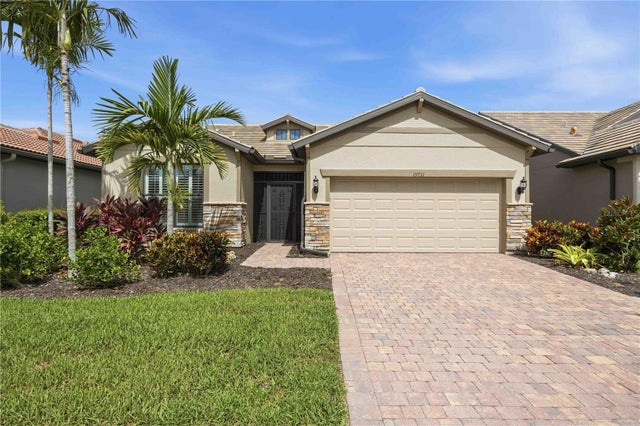 $525,000Single Family Residence For SaleActive2Beds2Total Baths1,674Sqft19731 QUISTO STREETVENICE, FL 34293ISLANDWALK AT THE WEST VILLAGES Subdivision