

For SaleSingle Family ResidenceActive
5496 White Ibis Drive
North Port, FL 34287
$679,999
16 Days On Site
- 4Beds
- 2Baths2 full
- 2,403Sq Ft
- $283Per Sq Ft
- 0.22Acres
- 2004Built
- Subdivision
- Heron Creek
- County
- Sarasota
- MLS®
- N6146327
Overview
*Heron Creek Golf & CC* 4 BED/2/BA/OVER-SIZED GARAGE/ POOL/ Panoramic Golf/Water View/ Beautifully UPDATED/GENERATOR & HURRICANE PROTECTION! Welcome to a “WEE SLICE OF HEAVEN” where extensive renovations, refined designer finishes & impeccable attention to detail come together to create one of the community's most compelling opportunities! Sweeping emerald fairways, spectacular updates & a touch of Irish charm, this Heron Creek beauty is pure gold at the end of the rainbow! THE BEAUTY OF AN ESTABLISHED COMMUNITY. THE FRESH FEEL OF A NEW HOME. THE LUXURY OF HAVING IT ALL!! Premium HOMESITE w/ panoramic view of # 2 of the Creek Course, water views & REAL backyard! This home checks all the boxes w/a NEW 2024 TILE ROOF, RENOVATED POOL & LANAI, WHOLE-HOUSE GENERATOR, comprehensive HURRICANE PROTECTION a DEEP GARAGE, & Stunning UPDATED KITCHEN/BATHS providing exceptional value, convenience & peace of mind. With the clubhouse and amenities across the street via a convenient pathway, the LOCATION is every bit as impressive as the home itself! Step inside the impressive leaded-glass front door you instantly realize you have arrived HOME! A thoughtful 2400 sq ft floor plan & exceptional finishes create a seamless, flow throughout the main living areas. Ceramic tile laid on the diagonal, soaring ceilings, dramatic tray details, graceful architectural openings, decorative columns, distinctive moldings & CLASSIC PLANTATION SHUTTERS create an atmosphere of timeless sophistication w/ a fresh, trending twist. The well-proportioned living & dining areas offer great entertaining space, while the family room provides a place for everyday living. Cascading sliding glass doors open wide to the lanai, blurring indoor/outdoor living. The updated kitchen makes a striking statement w/ raised-panel cabinetry beautifully contrasted by EXOTIC GRANITE countertops. A sweeping vaulted ceiling adds architectural interest, while SS appliances, a center island, generous cabinetry & thoughtfully designed workspace make this kitchen as functional as it is beautiful. The owner's keen eye for design uses pops of color, texture and carefully selected finishes adding personality, dimension & understated elegance throughout. The primary suite offers a stylish retreat W/ on trend Luxury Vinyl Flooring & a dramatic accent wall for a striking contemporary contrast. Both bathrooms have been tastefully updated, reflecting the same commitment to fresh design. Prepare to fall in love w/ spectacular, extensively renovated pool & lanai! The heated pool features a raised waterfall wall, creating a sophisticated resort-inspired focal point. Handsome TRAVERTINE tile surrounds the pool & the expansive covered living area, where a stunning RICH WOOD-PLANK CEILING adds warmth & an unmistakable touch of luxury. PANORAMIC SCREENING allows the sweeping golf course vistas to take center stage. Exceptional homes w/ quality updates, spectacular golf course views, extra garage space & premier clubhouse proximity are rare! Don't miss your opportunity to make this beautifully reimagined home yours. HE WHO HESITATES, RENOVATES! Heron Creek offers 27 holes of Arthur Hills-designed championship golf, 21,000-sq ft clubhouse, casual & fine dining, resort-style pool, Har-Tru tennis courts, fitness facilities & an active social calendar. LOW HOA FEES, NO CDD FEES! The NEW SMH HOSPITAL (under construction) Coco Plum shopping, Wellen Park, Costco, restaurants, everyday conveniences are close by.
Listing Snapshot
- Price
- $679,999
- Days On Site
- 16 Days
- Bedrooms
- 4
- Inside Area (SqFt)
- 2,403 sqft
- Total Baths
- 2
- Full Baths
- 2
- Partial Baths
- 0
- Lot Size
- 0.22 Acres
- Year Built
- 2004
- MLS® Number
- N6146327
- Status
- Active
- Property Tax
- $5,297.44 (2025)
- HOA/Condo/Coop Fees
- $399.67 monthly
- Sq Ft Source
- Public Records
Property Details
General Features
17 items
- Acres
- 0.22
- Attached Garage
- Yes
- Direction Faces
- South
- Foundation
- Slab
- Garage
- Yes
- Levels
- One
- Number Of Stories
- 1
- Parking
- Attached
- Pets
- Cats OK, Dogs OK
- Property Sub Type
- Single Family Residence
- Security
- Gated Community
- Sewer
- Public Sewer
- SqFt Total
- 3,377
- Style
- Florida
- Utilities
- Cable Available, Natural Gas Available, Cable Connected, Natural Gas Connected, Sewer Connected, Underground Utilities, Water Connected
- Water Source
- Public
- Zoning
- PCDN
Interior Features
16 items
- Appliances
- Dishwasher, Disposal, Dryer, Electric Water Heater, Microwave, Range, Refrigerator, Washer
- Cooling
- Central Air
- Flooring
- Wood, Bamboo, Ceramic Tile
- Furnished
- Unfurnished
- Heating
- Central, Electric, Heat Pump
- Interior
- Crown Molding, Eat-in Kitchen, High Ceilings, Open Floorplan, Stone Counters, Tray Ceiling(s), Walk-In Closet(s)
- Laundry Features
- Inside
- Window Features
- Shutters, Storm Window(s), Tinted Windows
Rooms
| Room | Dimensions | Level | Features |
|---|---|---|---|
| Bedroom 2 | 11x12 | ||
| Bedroom 3 | 11x12 | ||
| Bedroom 4 | 11x14 | ||
| Dining Room | 11x14 | ||
| Family Room | 17x20 | ||
| Kitchen | 12x15 | ||
| Living Room | 12x14 | ||
| Master Bedroom | 14x16 |
Exterior Features
9 items
- Construction Details
- Block, Stucco
- Lot Features
- On Golf Course
- Patio And Porch
- Front Porch, Rear Porch, Screened
- Pool Features
- In Ground, Heated, Salt Water, Screen Enclosure, Private
- Private Pool
- Yes
- Roof
- Tile
- View
- Lake, Water, Golf Course, Park/Greenbelt
- Waterview
- Lake, Water, Golf Course, Park/Greenbelt
- Windows/Doors
- Shutters, Storm Window(s), Tinted Windows
Community Features
7 items
- Association Fee
- $1199.0
- Association Fee Frequency
- Quarterly
- Community Features
- Gated, Clubhouse, Fitness Center, Golf, Pool, Restaurant, Sidewalks, Tennis Court(s), Street Lights
- MLS Area
- 34287 - North Port/Venice
- Township
- 39S
- Financing Terms Available
- Cash, Conventional, FHA
- Roads
- Paved
Location
5496 White Ibis Drive, North Port, FL 34287 · 34287 - North Port/Venice


Neighborhood & Commute
ZIP Code 34287
- Median household income
- $62,768
- Income per person
- $36,089
- Households
- 13,370
- Average household size
- 2.08
- Median age
- 54.6
Source: Walk Score.
Disclosure: Community information and market data powered by Constellation Data Labs. Information is deemed reliable but not guaranteed.
Price & Status History
- Listing updated with changes from the MLS®
- Status changed to Active
- Listing first seen on site
Friends & Family
Similar Homes
For sale in North Port, single family residence, within 20% of this price.
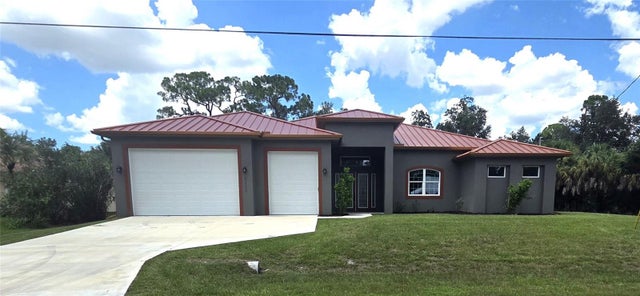 $669,900Single Family Residence For SaleActive3Beds2Total Baths2,899Sqft5223 BALMOR TERRACENORTH PORT, FL 34288BLK 2529 51ST ADD TO PORT CHARLOTTE FL 34288 Subdivision
 $699,000Single Family Residence For SaleActive4Beds3Total Baths2,336Sqft4109 N CRANBERRY BOULEVARDNORTH PORT, FL 34286PORT CHARLOTTE SUB 25 Subdivision
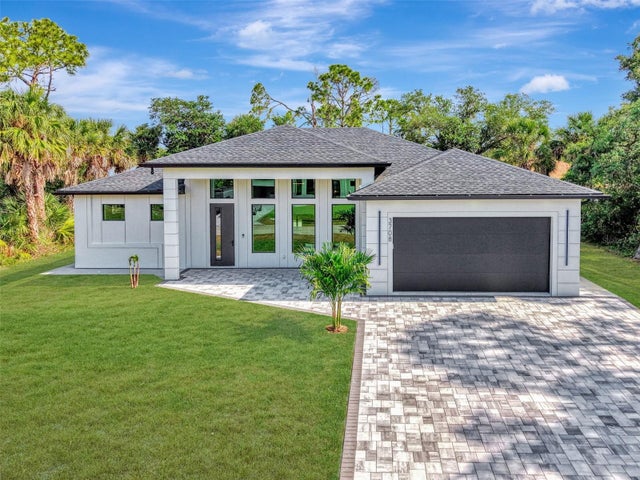 $699,000Single Family Residence For SaleActive3Beds3Total Baths2,031Sqft3708 MARSHALL ROADNORTH PORT, FL 34288PORT CHARLOTTE SUB 12 Subdivision
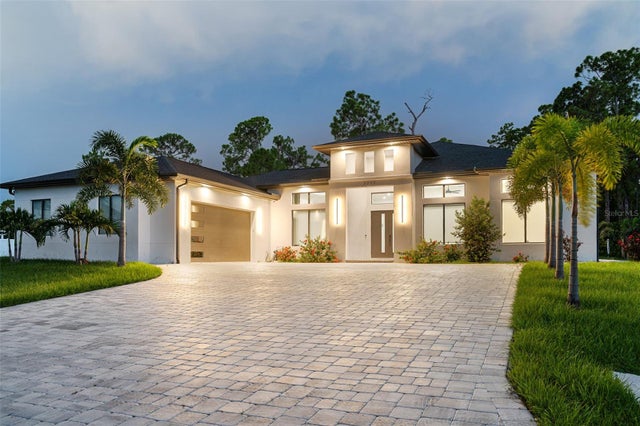 $699,000Single Family Residence For SaleActive4Beds4Total Baths2,679Sqft2777 LUCAYA AVENUENORTH PORT, FL 34286PORT CHARLOTTE SUB 09 Subdivision