

For SaleSingle Family ResidenceActive
1835 Creek Nine Drive
North Port, FL 34291
$656,000
26 Days On Site
- 4Beds
- 2Baths2 full
- 2,400Sq Ft
- $273Per Sq Ft
- 0.28Acres
- 2008Built
- Subdivision
- Heron Creek
- County
- Sarasota
- MLS®
- C7531376
Overview
Welcome to your new impeccably kept, pristine home offering 2400 sq ft of fabulous living space! This gem overlooks the lake and 6th hole of the Creek Course in the exclusive gated community of Heron Creek Golf and Country Club. Here you will enjoy 3 bedrooms, 2 full baths, den/ office/ study, heated pool with waterfall feature, and 3 car garage. As you approach the home from the brick paver driveway you will be greeted by a leaded glass entry door with side lights. Upon entering, you will be awed by the soaring coffered ceiling in the expansive great room which looks out through triple sliders to the lanai with panoramic screen for unobstructed views of the lake and golf course. Wow! The formal dining room to the right of the entry is complimented by a decorative arch. This is a wonderful place to enjoy delightful meals with family and friends. The awesome kitchen offers lots of solid wood cabinetry with under cabinet lighting, stainless steel appliances including built in ovens, dishwasher, refrigerator and gas cooktop. Plenty of granite counter space that is accented with tile backsplash and breakfast bar. The breakfast nook surrounded by windows overlooking the pool, lanai, lake and golf course is the perfect place to start your day. The generous size owner’s retreat is complete with sitting area and private entry to lanai and pool area. The ensuite bath features a walk in shower, separate sinks with granite counter tops and solid wood cabinetry, soaking tub and huge walk in closet. This home provides a true split floor plan with the guest bedrooms located on the other side of the home allowing for the utmost privacy for you and your guests. The nice size second bedroom has a built in closet and shares the second bath which has a combination tub/ shower, granite counters and solid wood cabinetry. Bedroom 3 is nicely accented with wainscoting and over looks the lanai, lake and golf course. The office/ den/ study is located in the front of the home featuring a double door entry and very nice Pergo flooring… I nice getaway. The exciting outdoor space is all inspiring... perfect for entertaining, taking a dip in the heated pool, enjoying your favorite beverage watching the golfers and nature or taking in the sunrise in the morning. All this complimented by beautiful travertine tile. LOTS of extras in this amazing home including, plantation shutters throughout, crown molding throughout, spacious 3 car garage to store all your toys, New Tile Roof, New pool heater, Lifetime Warranty on Hurricane Windows, Garage Loft Storage, Newer Energy Efficient Hot Water Heater, Newer Kitchen Appliances! Heron Creek Golf and Country Club is an active community where there is something for everyone. 27 Holes Arthur Hills designed golf course, recently remodeled Fitness center, 5 HAR Tru tennis courts, resort pool and spa, Courtside Cafe where you can grab a bite after your workout, swim, tennis match or making the turn to the next nine. There is also a 21,000 sq ft Clubhouse offering fine and casual dining and many planned social activities. Heron Creek is in a great location near area beaches, shopping, restaurants, Legacy Trail, Cool Today Park. There is also a new Sarasota Memorial Hospital being built on Sumter Blvd. slated to open in 2028. Still dreaming about the Florida lifestyle? NOW is the time to make the dream come true with this fabulous home!
Listing Snapshot
- Price
- $656,000
- Days On Site
- 26 Days
- Bedrooms
- 4
- Inside Area (SqFt)
- 2,400 sqft
- Total Baths
- 2
- Full Baths
- 2
- Partial Baths
- 0
- Lot Size
- 0.28 Acres
- Year Built
- 2008
- MLS® Number
- C7531376
- Status
- Active
- Property Tax
- $5,283.16 (2025)
- HOA/Condo/Coop Fees
- $423.33 monthly
- Sq Ft Source
- Public Records
Property Details
General Features
19 items
- Acres
- 0.28
- Attached Garage
- Yes
- Direction Faces
- Southwest
- Foundation
- Slab
- Garage
- Yes
- Garage Spaces
- 3
- Green Energy Efficient
- Windows
- Levels
- One
- Number Of Stories
- 1
- Parking
- Driveway, Garage Door Opener, Golf Cart Garage, Attached
- Pets
- Cats OK, Dogs OK
- Property Sub Type
- Single Family Residence
- Security
- Gated Community, Key Card Entry, Security Gate, Security Lights, Smoke Detector(s)
- Sewer
- Public Sewer
- SqFt Total
- 3,269
- Style
- Florida
- Utilities
- Cable Available, Natural Gas Available, Cable Connected, Electricity Connected, Natural Gas Connected, Sewer Connected, Underground Utilities, Water Connected
- Water Source
- Public
- Zoning
- PCDN
Interior Features
16 items
- Appliances
- Cooktop, Dishwasher, Disposal, Dryer, Gas Water Heater, Microwave, Refrigerator, Washer
- Cooling
- Central Air
- Flooring
- Carpet, Tile
- Furnished
- Unfurnished
- Heating
- Electric
- Interior
- Built-in Features, Eat-in Kitchen, High Ceilings, Open Floorplan, Stone Counters, Walk-In Closet(s)
- Laundry Features
- Inside
- Window Features
- Window Coverings, ENERGY STAR Qualified Windows, Insulated Windows, Shutters, Storm Window(s), Tinted Windows, Window Treatments
Rooms
| Room | Dimensions | Level | Features |
|---|---|---|---|
| Bedroom 2 | 12x12 | First | |
| Bedroom 3 | 11x12 | First | |
| Bedroom 4 | 11x12 | First | |
| Dinette | 8x9 | First | |
| Dining Room | 11x12 | First | |
| Great Room | 15x21 | First | |
| Kitchen | 12x15 | First | Granite Counters, Stone Counters |
| Master Bedroom | 13x17 | First | Double Vanity |
Exterior Features
12 items
- Construction Details
- Block, Stucco
- Exterior
- Lighting, Rain Gutters
- Lot Features
- Irregular Lot, Level, On Golf Course, Paved, Waterfront
- Patio And Porch
- Covered, Deck, Enclosed, Front Porch, Patio, Screened
- Pool Features
- In Ground, Fiberglass, Gunite, Heated, Screen Enclosure, Tile, Private
- Private Pool
- Yes
- Roof
- Tile
- View
- Lake, Water, Golf Course, Pool
- Waterfront
- Yes
- Waterfront Features
- Lake Front
- Waterview
- Lake, Water, Golf Course, Pool
- Windows/Doors
- Window Coverings, ENERGY STAR Qualified Windows, Insulated Windows, Shutters, Storm Window(s), Tinted Windows, Window Treatments
Community Features
8 items
- Association Amenities
- Clubhouse, Fitness Center, Gated, Golf Course, Pool, Sauna, Security, Spa/Hot Tub, Tennis Court(s)
- Association Fee
- $1270.0
- Association Fee Frequency
- Quarterly
- Community Features
- Gated, Clubhouse, Fitness Center, Golf, Pool, Restaurant, Sidewalks, Tennis Court(s), Street Lights
- MLS Area
- 34291 - North Port
- Township
- 39S
- Financing Terms Available
- Cash, Conventional
- Roads
- Asphalt, Paved
Location
1835 Creek Nine Drive, North Port, FL 34291 · 34291 - North Port


Neighborhood & Commute
ZIP Code 34291
- Median household income
- $82,495
- Income per person
- $40,488
- Households
- 3,611
- Average household size
- 2.71
- Median age
- 46.2
Source: Walk Score.
Disclosure: Community information and market data powered by Constellation Data Labs. Information is deemed reliable but not guaranteed.
Schools
- Elementary School
- Glenallen Elementary
- Middle School
- Heron Creek Middle
- High School
- North Port High
Price & Status History
- Listing updated with changes from the MLS®
- Status changed to Active
- Listing first seen on site
Friends & Family
Similar Homes
For sale in North Port, single family residence, within 20% of this price.
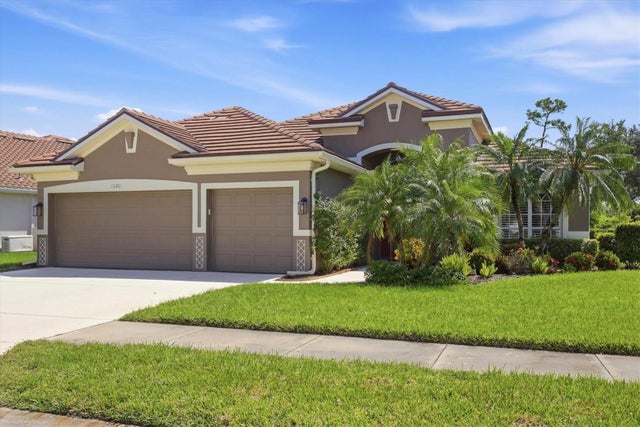 $659,500Single Family Residence For SaleActive3Beds2Total Baths2,406Sqft1020 CREEK NINE DRIVENORTH PORT, FL 34291HERON CREEK Subdivision
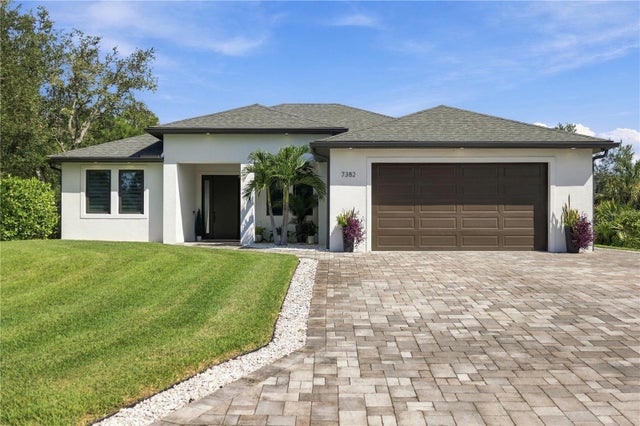 $650,000Single Family Residence For SaleActive3Beds3Total Baths1,920Sqft7382 PERENNIAL ROADNORTH PORT, FL 34291PORT CHARLOTTE SUB 36 Subdivision
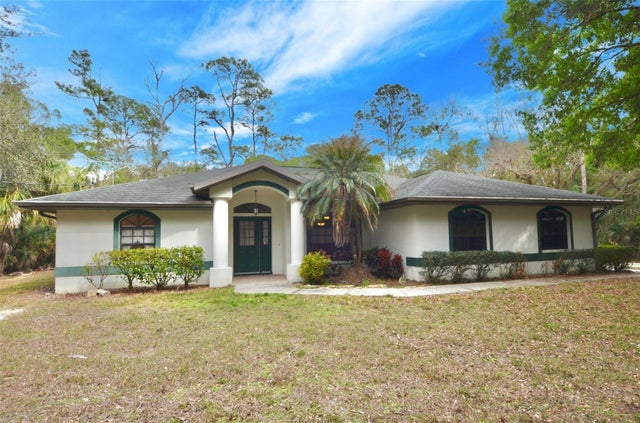 $650,000Single Family Residence For SaleActive3Beds2Total Baths1,989Sqft6514 N BISCAYNE DRIVENORTH PORT, FL 34291NORTH PORT CHARLOTTE ESTATES Subdivision
 $650,000Single Family Residence For SaleActive3Beds4Total Baths2,568Sqft1336 CREEK NINE DRNORTH PORT, FL 34291HERON CREEK Subdivision