

For SaleCondominiumActive
729 Brightside Crescent Drive 33
Venice, FL 34293
$255,000
26 Days On Site
- 2Beds
- 2Baths2 full
- 1,571Sq Ft
- $162Per Sq Ft
- 9.17Acres
- 1990Built
- Subdivision
- Villas Of Somerset
- County
- Sarasota
- MLS®
- N6146321
Overview
Virtually Staged. Price improvement. Rarely Available Standalone Villa in Villas of Somerset! Experience effortless, maintenance-free Florida living in this spacious 2-bedroom, 2-bathroom standalone villa located in one of Venice’s most sought-after communities. Designed with an open, bright atmosphere, the great room boasts soaring cathedral ceilings, recessed lighting, and illuminated plant shelves. The well-appointed kitchen features a center island, abundant cabinetry, a built-in desk, and a breakfast nook that opens directly onto the covered lanai. Flooring throughout combines durable ceramic tile with stylish luxury vinyl plank, while an indoor laundry area adds everyday convenience. This house is being offered furnished. Both bedroom suites have generous size, including a master bath with sleek granite countertops and a jetted garden tub. Relax year-round in the expansive Florida room, or head out to the attached garage equipped with a dedicated workbench for hobbies and storage. Somerset residents enjoy a private heated community pool and clubhouse. Optional membership at Plantation Golf & Country Club unlocks championship golf, tennis, pickleball, bocce, a fitness center, an Olympic-size pool, and a vibrant social calendar. Minutes from Gulf beaches, Wellen Park, dining, shopping, and CoolToday Park—this exceptional home offers the ultimate Venice lifestyle! This home has been virtually staged.
Listing Snapshot
- Price
- $255,000
- Days On Site
- 26 Days
- Bedrooms
- 2
- Inside Area (SqFt)
- 1,571 sqft
- Total Baths
- 2
- Full Baths
- 2
- Partial Baths
- 0
- Lot Size
- 9.17 Acres
- Year Built
- 1990
- MLS® Number
- N6146321
- Status
- Active
- Property Tax
- $3,024 (2025)
- HOA/Condo/Coop Fees
- $92.5 monthly
- Sq Ft Source
- Public Records
Property Details
General Features
16 items
- Acres
- 9.17
- Attached Garage
- Yes
- Direction Faces
- East
- Foundation
- Slab
- Garage
- Yes
- Garage Spaces
- 2
- Levels
- One
- Number Of Stories
- 1
- Parking
- Attached
- Pets
- Cats OK, Dogs OK
- Property Sub Type
- Condominium
- Sewer
- Public Sewer
- SqFt Total
- 2,283
- Utilities
- Cable Available, Cable Connected, Electricity Connected, Sewer Connected, Water Connected
- Water Source
- Public
- Zoning
- RSF2
Interior Features
12 items
- Appliances
- Dishwasher, Range, Refrigerator
- Cooling
- Central Air
- Flooring
- Tile
- Furnished
- Negotiable
- Heating
- Heat Pump
- Interior
- Cathedral Ceiling(s)
- Laundry Features
- Electric Dryer Hookup, Inside, Washer Hookup
Rooms
| Room | Dimensions | Level | Features |
|---|---|---|---|
| Bathroom 1 | 8x10 | First | |
| Great Room | 24x18 | First | |
| Kitchen | 18x14 | First | |
| Master Bathroom | 15x11 | First | |
| Master Bedroom | 15x11 | First |
Exterior Features
2 items
- Construction Details
- Stucco
- Roof
- Tile
Community Features
9 items
- Association Amenities
- Clubhouse, Fitness Center, Park, Pool, Tennis Court(s)
- Association Fee
- $555.0
- Association Fee Frequency
- Annually
- Additional Association Fee
- $555.0
- Additional Association Fee Frequency
- Annually
- Community Features
- Clubhouse, Pool, Sidewalks, Tennis Court(s), Street Lights
- MLS Area
- 34293 - Venice
- Township
- 39
- Roads
- Concrete
Location
729 Brightside Crescent Drive 33, Venice, FL 34293 · 34293 - Venice


Neighborhood & Commute
ZIP Code 34293
- Median household income
- $79,896
- Income per person
- $51,643
- Households
- 24,907
- Average household size
- 2.01
- Median age
- 60.0
Source: Walk Score.
Disclosure: Community information and market data powered by Constellation Data Labs. Information is deemed reliable but not guaranteed.
Schools
- Elementary School
- Taylor Ranch Elementary
- Middle School
- Venice Area Middle
- High School
- Wellen Park High
Price & Status History
- Listing updated with changes from the MLS®
- Price changed to $255,000
- Status changed to Active
- Listing first seen on site
Friends & Family
Similar Homes
For sale in Venice, condominium, within 20% of this price.
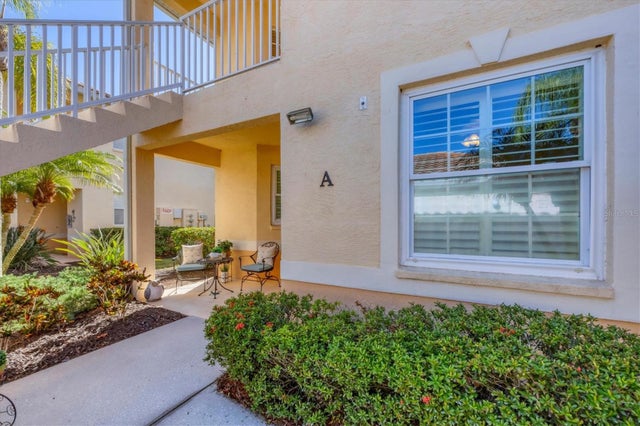 $285,000Condominium For SaleActive3Beds2Total Baths1,383Sqft4213 VICENZA DRIVE A2VENICE, FL 34293CASA DI AMICI Subdivision
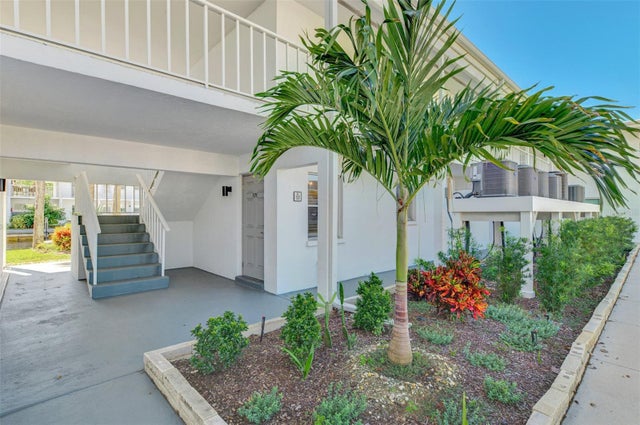 New Listing · 3 days on site$285,000Condominium For SaleActive2Beds2Total Baths660Sqft1001 INLET CIRCLE 171VENICE, FL 34285BAHIA VISTA GULF Subdivision
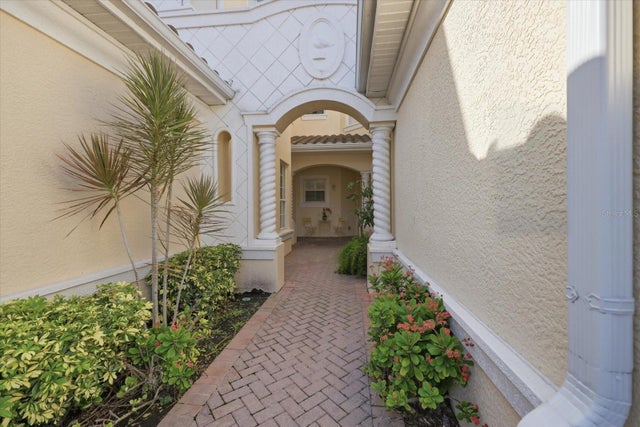 $287,450Condominium For SaleActive2Beds2Total Baths1,318Sqft703 TRIANO CIRCLE 703VENICE, FL 34292TRIANO Subdivision
 $289,000Condominium For SaleActive2Beds2Total Baths900Sqft232 SAINT AUGUSTINE AVENUE 105VENICE, FL 34285VENICE COSTA BRAVA Subdivision