

For SaleCondominiumActive
4213 Vicenza Drive A2
Venice, FL 34293
$285,000
304 Days On Site
- 3Beds
- 2Baths2 full
- 1,383Sq Ft
- $206Per Sq Ft
- 20.13Acres
- 2004Built
- Subdivision
- Casa Di Amici
- County
- Sarasota
- MLS®
- A4677010
Overview
Welcome to this spacious, turnkey-furnished three-bedroom, two-bath condominium in Casa di Amici, located within the sought-after gated community of Venetia in Venice, Florida. Offering 1,383 square feet of beautifully updated living space, this move-in-ready residence is ideal as a full-time home, seasonal retreat or Florida vacation getaway. The updated kitchen features granite countertops, wood cabinetry, stainless steel appliances and generous workspace. Plantation shutters accent every window, while updated flooring and fresh interior paint enhance the home’s bright, contemporary appeal. The open living area flows through triple sliding glass doors to a private, south-facing lanai featuring paver flooring and a custom blind—the perfect setting for relaxing and enjoying Florida’s indoor-outdoor lifestyle. The primary suite offers peaceful pond views and an en-suite bath with granite countertops. Both bathrooms have been updated, and the spacious laundry room includes a utility sink for added convenience. Numerous additional improvements, turnkey furnishings and an attached one-car garage complete this exceptional Venice condominium. Residents of Venetia enjoy resort-style amenities, including a clubhouse, fitness center, heated resort pool and spa, tennis courts, pickleball courts and gated security. Located just four miles from the Gulf beaches and minutes from historic downtown Venice, this home offers convenient access to championship golf, waterfront dining, shopping, boating and year-round recreation. Schedule your private showing today and discover why the Casa di Amici condominiums in the Venetia community are a great place to call home!
Listing Snapshot
- Price
- $285,000
- Days On Site
- 304 Days
- Bedrooms
- 3
- Inside Area (SqFt)
- 1,383 sqft
- Total Baths
- 2
- Full Baths
- 2
- Partial Baths
- 0
- Lot Size
- 20.13 Acres
- Year Built
- 2004
- MLS® Number
- A4677010
- Status
- Active
- Property Tax
- $3,608 (2025)
- HOA/Condo/Coop Fees
- $200 monthly
- Sq Ft Source
- Public Records
Property Details
General Features
17 items
- Acres
- 20.13
- Direction Faces
- North
- Foundation
- Slab
- Garage
- Yes
- Garage Spaces
- 1
- Home Warranty
- Yes
- Levels
- One
- Number Of Stories
- 1
- Parking
- Garage Door Opener
- Pets
- Yes
- Property Sub Type
- Condominium
- Sewer
- Public Sewer
- SqFt Total
- 1,554
- Style
- Florida
- Utilities
- Cable Available, Cable Connected, Electricity Connected, Sewer Connected, Water Connected
- Water Source
- Public
- Zoning
- RSF4
Interior Features
18 items
- Appliances
- Dishwasher, Disposal, Dryer, Electric Water Heater, Exhaust Fan, Microwave, Range, Refrigerator, Washer
- Cooling
- Central Air
- Flooring
- Carpet, Ceramic Tile
- Heating
- Electric
- Interior
- Eat-in Kitchen, High Ceilings, Open Floorplan, Stone Counters, Walk-In Closet(s)
- Laundry Features
- Inside
- Window Features
- Window Coverings, Blinds, Shutters, Window Treatments
Rooms
| Room | Dimensions | Level | Features |
|---|---|---|---|
| Balcony/Porch/Lanai | 7x15 | First | Ceiling Fan(s) |
| Bathroom 1 | 8x7.5 | First | Double Vanity, Stone Counters |
| Bathroom 2 | 7.8x5.2 | First | |
| Bedroom 2 | 12x11 | First | Ceiling Fan(s) |
| Bedroom 3 | 11x11 | First | Ceiling Fan(s) |
| Dinette | 9.8x10.8 | First | |
| Foyer | 6.9x11 | First | |
| Kitchen | 8x10 | First | Pantry |
| Laundry | 5x11.4 | First | |
| Living Room | 13x16.8 | First | Ceiling Fan(s) |
| Master Bedroom | 12x13.8 | First | Ceiling Fan(s) |
Exterior Features
8 items
- Construction Details
- Block, Stucco
- Exterior
- Lighting, Rain Gutters
- Lot Features
- Landscaped, Paved, Private
- Patio And Porch
- Covered, Enclosed, Front Porch, Rear Porch, Screened
- Roof
- Tile
- View
- Pond, Water, Garden, Park/Greenbelt
- Waterview
- Pond, Water, Garden, Park/Greenbelt
- Windows/Doors
- Window Coverings, Blinds, Shutters, Window Treatments
Community Features
9 items
- Association Amenities
- Basketball Court, Cable TV, Clubhouse, Fitness Center, Gated, Maintenance, Park, Pool, Recreation Facilities, Security, Spa/Hot Tub, Tennis Court(s)
- Association Fee Frequency
- Quarterly
- Additional Association Fee
- $600.0
- Additional Association Fee Frequency
- Quarterly
- Community Features
- Gated, Clubhouse, Pool, Street Lights
- MLS Area
- 34293 - Venice
- Township
- 39
- Financing Terms Available
- Cash, Conventional, FHA, VA Loan
- Roads
- Asphalt, Paved
Location
4213 Vicenza Drive A2, Venice, FL 34293 · 34293 - Venice


Neighborhood & Commute
ZIP Code 34293
- Median household income
- $79,896
- Income per person
- $51,643
- Households
- 24,907
- Average household size
- 2.01
- Median age
- 60.0
Source: Walk Score.
Disclosure: Community information and market data powered by Constellation Data Labs. Information is deemed reliable but not guaranteed.
Schools
- Elementary School
- Taylor Ranch Elementary
- Middle School
- Venice Area Middle
- High School
- Venice Senior High
Price & Status History
- Listing updated with changes from the MLS®
- Price changed to $285,000
- Listing first seen on site
- Status changed to Active
Friends & Family
Similar Homes
For sale in Venice, condominium, within 20% of this price.
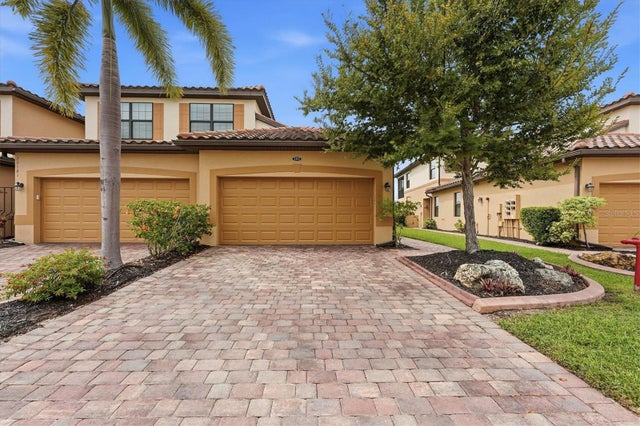 $300,000Condominium For SaleActive3Beds2Total Baths1,706Sqft20181 RAGAZZA CIRCLE 102VENICE, FL 34293GRAN PARADISO Subdivision
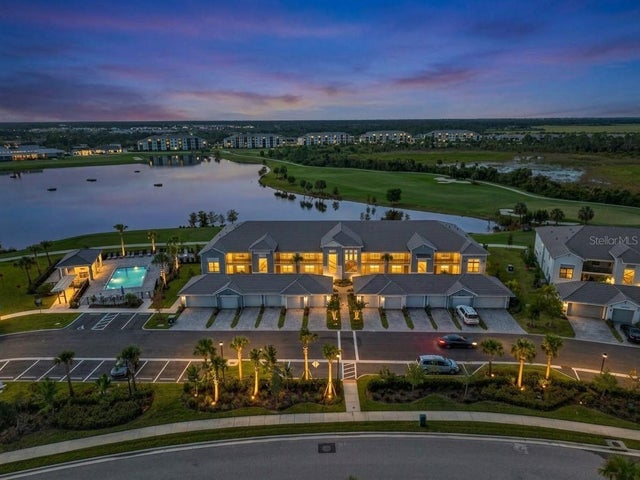 $305,000Condominium For SaleActive2Beds2Total Baths1,353Sqft17540 OPAL SAND DRIVE 104VENICE, FL 342938803-VERANDA IV AT WELLEN PARK Subdivision
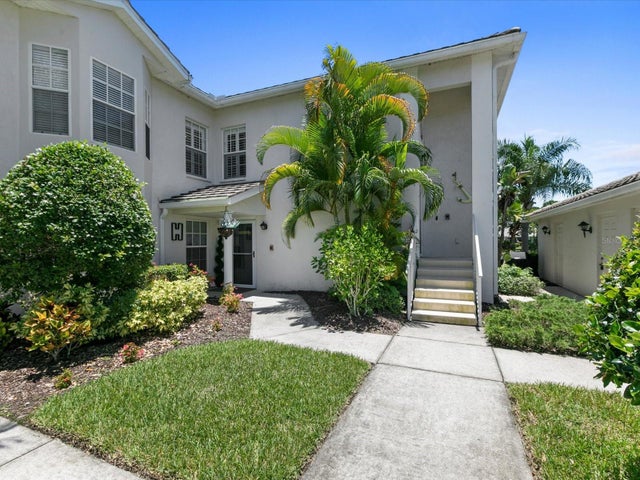 $306,000Condominium For SaleActive3Beds2Total Baths1,636Sqft904 ADDINGTON COURT 204VENICE, FL 34293WEST LAKE GARDENS ST ANDREWS PARK Subdivision
 New Listing · 3 weeks on site$308,500Condominium For SaleActive2Beds2Total Baths1,149Sqft12140 WELLEN GOLF STREET 102VENICE, FL 34293WELLEN PARK GOLF AND COUNTRY CLUB Subdivision