

For SaleSingle Family ResidenceActive
21221 Holmes Circle
Venice, FL 34293
$1,165,000
37 Days On Site
- 3Beds
- 3Baths3 full
- 2,908Sq Ft
- $401Per Sq Ft
- 0.26Acres
- 2023Built
- Subdivision
- Grand Palm
- County
- Sarasota
- MLS®
- N6145897
Overview
RARE KIAWAH OPPORTUNITY IN GRAND PALM! With the builder sold out, this beautifully upgraded nearly 3,000-square-foot home offers a floor plan that is increasingly difficult to find. Featuring 3 bedrooms, each with a walk-in closet, 3 full baths, a professionally designed den, bonus room with wet bar, and a true 3-car garage with epoxy flooring, this home combines exceptional space with thoughtful custom details throughout. The glass front entry opens to a STRIKING WOOD CEILING on both the front and back covered porches, a detail that immediately sets the tone. The front den was professionally designed, creating a stylish office or retreat. Plantation shutters throughout, custom window treatments, impact glass, and NO CARPET provide style, durability, and easy Florida living. At the heart of the home, the kitchen features a 5-burner gas cooktop, pull-out cabinet shelving, and a spacious walk-in pantry upgraded with wood ventilated shelving. A ZERO-CORNER SLIDER seamlessly opens the main living area to the lanai, creating an impressive indoor-outdoor connection and expanding the home's entertaining space. The bonus room with CUSTOM DRY BAR, including quartz countertop and wine cooler, offers additional space for entertaining, relaxing, or hosting guests. Outdoor living is a standout feature of this home. The WEST-FACING backyard provides the perfect setting to enjoy Florida sunsets from your private pool and lanai. Privacy shades on the pool cage, custom outdoor lighting, hurricane shades, an outdoor kitchen, and a BUILT-IN FIREPLACE with remote control create a comfortable and private outdoor retreat designed for year-round enjoyment. A WHOLE-HOME GENERATOR provides additional peace of mind. Grand Palm is known for its exceptional resort-style lifestyle, offering multiple pools, fitness facilities, pickleball and tennis courts, miles of walking and biking trails, dog parks, playgrounds, and a 39-acre Adventure Lake for kayaking and outdoor recreation. With a 3-car garage, extensive upgrades, desirable west-facing outdoor living, and no other Kiawah currently on the market, 21221 Holmes Circle presents a rare opportunity to own one of Grand Palm's most spacious and sought-after floor plans.
Listing Snapshot
- Price
- $1,165,000
- Days On Site
- 37 Days
- Bedrooms
- 3
- Inside Area (SqFt)
- 2,908 sqft
- Total Baths
- 3
- Full Baths
- 3
- Partial Baths
- 0
- Lot Size
- 0.26 Acres
- Year Built
- 2023
- MLS® Number
- N6145897
- Status
- Active
- Property Tax
- $8,852 (2025)
- HOA/Condo/Coop Fees
- $511.94 monthly
- Sq Ft Source
- Builder
Property Details
General Features
16 items
- Acres
- 0.26
- Attached Garage
- Yes
- Direction Faces
- East
- Foundation
- Slab
- Garage
- Yes
- Garage Spaces
- 3
- Levels
- One
- Parking
- Attached
- Pets
- Cats OK, Dogs OK
- Property Sub Type
- Single Family Residence
- Security
- Gated Community, Smoke Detector(s)
- Sewer
- Public Sewer
- SqFt Total
- 4,323
- Utilities
- Natural Gas Available, Electricity Connected, Natural Gas Connected, Water Connected
- Water Source
- Public
- Zoning
- AE
Interior Features
19 items
- Appliances
- Bar Fridge, Cooktop, Dishwasher, Disposal, Gas Water Heater, Microwave, Range Hood, Refrigerator, Wine Refrigerator
- Cooling
- Central Air
- Fireplace
- Yes
- Fireplace Features
- Electric, Insert, Outside
- Flooring
- Ceramic Tile
- Furnished
- Negotiable
- Heating
- Heat Pump
- Interior
- Coffered Ceiling(s), Wet Bar
- Laundry Features
- Gas Dryer Hookup
- Spa
- Yes
- Window Features
- Window Coverings, Shutters, Storm Window(s), Window Treatments
Rooms
| Room | Dimensions | Level | Features |
|---|---|---|---|
| Bedroom 2 | 13x11.11 | First | |
| Bedroom 3 | 12.11x11.1 | First | |
| Bonus Room | 11.5x12.4 | First | |
| Den | 11.3x12.11 | First | |
| Dining Room | 13.6x10.6 | First | |
| Kitchen | 13.7x20.1 | First | |
| Living Room | 17x22.6 | First | Ceiling Fan(s) |
| Master Bedroom | 14.2x18.8 | First |
Exterior Features
12 items
- Construction Details
- Block, Cement Siding
- Exterior
- Lighting, Outdoor Kitchen, Rain Gutters
- Lot Features
- Landscaped
- Patio And Porch
- Covered, Front Porch, Rear Porch, Screened
- Pool Features
- Gunite, Salt Water, Screen Enclosure, Private
- Private Pool
- Yes
- Roof
- Tile
- Spa
- Yes
- Spa Features
- Heated
- View
- Trees/Woods
- Waterview
- Trees/Woods
- Windows/Doors
- Window Coverings, Shutters, Storm Window(s), Window Treatments
Community Features
10 items
- Association Amenities
- Playground, Pool, Shuffleboard Court, Spa/Hot Tub, Tennis Court(s), Trail(s)
- Association Fee
- $583.42
- Association Fee Frequency
- Quarterly
- Additional Association Fee
- $952.41
- Additional Association Fee Frequency
- Quarterly
- Community Features
- Gated, Clubhouse, Fitness Center, Sidewalks, Street Lights
- MLS Area
- 34293 - Venice
- Township
- 39
- Financing Terms Available
- Cash, Conventional, VA Loan
- Roads
- Paved
Location
21221 Holmes Circle, Venice, FL 34293 · 34293 - Venice


Neighborhood & Commute
ZIP Code 34293
- Median household income
- $79,896
- Income per person
- $51,643
- Households
- 24,907
- Average household size
- 2.01
- Median age
- 60.0
Source: Walk Score.
Disclosure: Community information and market data powered by Constellation Data Labs. Information is deemed reliable but not guaranteed.
Schools
- Elementary School
- Taylor Ranch Elementary
- Middle School
- Venice Area Middle
- High School
- Wellen Park High
Price & Status History
- Listing updated with changes from the MLS®
- Status changed to Active
- Listing first seen on site
Friends & Family
Similar Homes
For sale in Venice, single family residence, within 20% of this price.
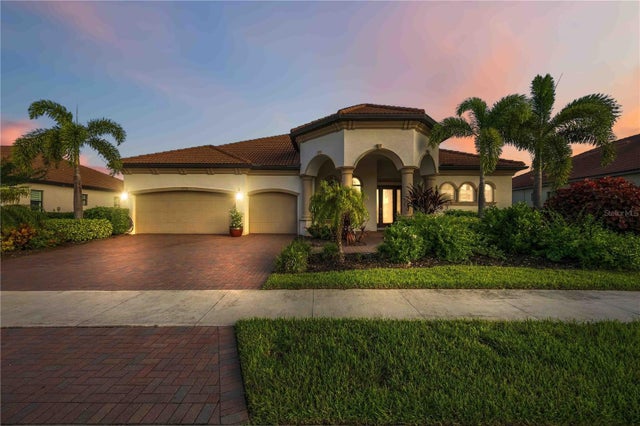 $1,165,000Single Family Residence For SaleActive4Beds3Total Baths2,548Sqft10720 TARFLOWER DRIVEVENICE, FL 34293SARASOTA NATIONAL Subdivision
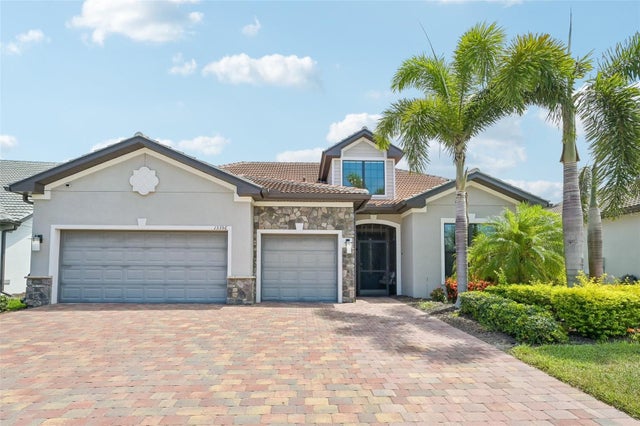 $1,175,000Single Family Residence For SaleActive4Beds4Total Baths3,868Sqft13356 VERANDI STREETVENICE, FL 34293ISLANDWALK/THE WEST VLGS PH 8 Subdivision
 $1,144,947Single Family Residence For SaleActive3Beds3Total Baths2,562Sqft11260 BLISSBY STREETVENICE, FL 34293WELLEN PARK Subdivision
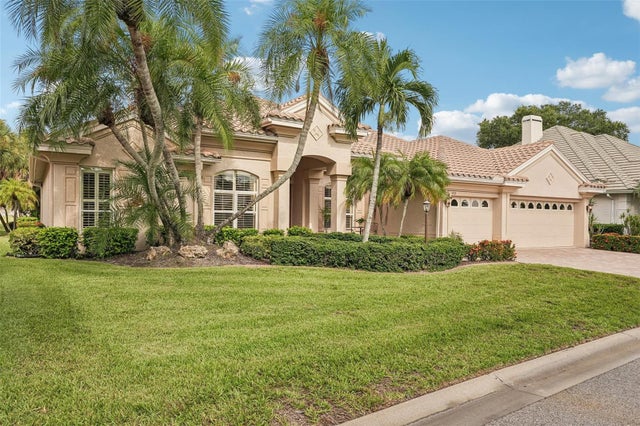 $1,195,000Single Family Residence For SaleActive4Beds4Total Baths3,265Sqft403 LANSBROOK DRIVEVENICE, FL 34292VENICE GOLF & COUNTRY CLUB Subdivision