

For SaleSingle Family ResidenceActive
810 Carnoustie Drive
Venice, FL 34293
$825,000
30 Days On Site
- 4Beds
- 3Baths2 full, 1 half
- 3,529Sq Ft
- $234Per Sq Ft
- 0.28Acres
- 1988Built
- Subdivision
- Plantation Woods
- County
- Sarasota
- MLS®
- N6145867
Overview
Paradise found on the 16th fairway ...... a home designed for those who appreciate space, light and the art of relaxed living. This bright, spacious, and thoughtfully designed 4-bedroom, 2.5-bath home is located in the gated Plantation Woods community at Plantation Golf & Country Club. With over 3,500 square feet under air, this home feels open, inviting, and filled with natural light, with a wall of sliding glass doors that frame panoramic views of the golf course and pond. The layout is a true split plan, offering maximum privacy and flow. The sprawling primary suite feels like its own private retreat! Close the pocket doors and you’ve got five rooms all to yourself: a large bedroom, renovated, spa-inspired bath, office, an oversized walk-in dressing room (even the closet has a closet!), and a flexible bonus room with direct pool access. The kitchen stretches across 25 feet of cabinetry and quartz countertops, blending beauty and function with high-end appliances, including a GE Monogram wine cooler and dual ovens. The open design connects seamlessly to dining and living areas, perfect for everyday living or hosting friends. Enjoy the sunrise with your morning coffee and evening sunsets in the air-conditioned Florida room with motorized blinds, or relax by the Pebbletec pool surrounded by a new paver deck, cage, and heat pump. Every detail of this home, from lighting to fixtures, has been carefully updated. Recent updates include Refrigerator and Dryer (2026), Master Suite AC System Washer, Dishwasher, Pool Heat Pump (2025). Optional Membership is available at Plantation Golf & Country Club that includes 2 Championship golf courses, 13 tennis courts, 6 pickleball courts, bocce, Jr Olympic Pool with Tiki bar, and a full-service restaurant which features LIVE entertainment every week year-round!!! There are many member activities throughout the year. All this in a sought-after golf course setting close to both Wellen Park and Historic Downtown Venice, and our gorgeous Gulf Coast beaches. Schedule your private tour today and see how this home blends comfort, style, and space in one exceptional package.
Listing Snapshot
- Price
- $825,000
- Days On Site
- 30 Days
- Bedrooms
- 4
- Inside Area (SqFt)
- 3,529 sqft
- Total Baths
- 3
- Full Baths
- 2
- Partial Baths
- 1
- Lot Size
- 0.28 Acres
- Year Built
- 1988
- MLS® Number
- N6145867
- Status
- Active
- Property Tax
- $5,081.33 (2025)
- HOA/Condo/Coop Fees
- $146.25 monthly
- Sq Ft Source
- Public Records
Property Details
General Features
17 items
- Acres
- 0.28
- Attached Garage
- Yes
- Direction Faces
- West
- Foundation
- Slab
- Garage
- Yes
- Garage Spaces
- 2
- Levels
- One
- Number Of Stories
- 1
- Parking
- Garage Door Opener, Garage Faces Side, Attached
- Pets
- Cats OK, Dogs OK
- Property Sub Type
- Single Family Residence
- Sewer
- Public Sewer
- SqFt Total
- 4,153
- Style
- Florida, Traditional
- Utilities
- Cable Available, Electricity Available, Sewer Connected, Water Connected
- Water Source
- Private, Public, Well
- Zoning
- RSF2
Interior Features
19 items
- Appliances
- Convection Oven, Cooktop, Dishwasher, Disposal, Dryer, Electric Water Heater, Exhaust Fan, Microwave, Range Hood, Refrigerator, Washer, Wine Refrigerator
- Cooling
- Central Air
- Flooring
- Carpet, Tile, Wood
- Furnished
- Negotiable
- Heating
- Electric
- Interior
- Crown Molding, Dry Bar, Eat-in Kitchen, High Ceilings, Open Floorplan, Stone Counters, Vaulted Ceiling(s), Walk-In Closet(s)
- Laundry Features
- Laundry Room
- Window Features
- Window Coverings, Blinds, Solar Screens, Window Treatments
Rooms
| Room | Dimensions | Level | Features |
|---|---|---|---|
| Bedroom 2 | 12x12 | First | |
| Bedroom 3 | 12x13 | First | |
| Bedroom 4 | First | ||
| Bonus Room | 10x13 | First | |
| Dining Room | 12x12 | First | |
| Florida Room | 33x14 | First | Ceiling Fan(s) |
| Kitchen | 25x13 | First | Kitchen Island |
| Living Room | 18x24 | First | Ceiling Fan(s) |
| Master Bathroom | 12x12 | First | Bidet, Ceiling Fan(s), Double Vanity, Stone Counters |
| Master Bedroom | 18x18 | First | |
| Studio | 12x12 | First |
Exterior Features
11 items
- Construction Details
- Block, Brick, Stucco
- Exterior
- Rain Gutters
- Lot Features
- Landscaped, On Golf Course, Private, Paved
- Patio And Porch
- Covered, Screened
- Pool Features
- Heated, In Ground, Other, Screen Enclosure, Private
- Private Pool
- Yes
- Roof
- Concrete
- Spa Features
- Heated, In Ground
- View
- Pond, Water, Golf Course
- Waterview
- Pond, Water, Golf Course
- Windows/Doors
- Window Coverings, Blinds, Solar Screens, Window Treatments
Community Features
9 items
- Association Fee
- $1200.0
- Association Fee Frequency
- Annually
- Additional Association Fee
- $555.0
- Additional Association Fee Frequency
- Annually
- Community Features
- Gated, Golf, Sidewalks, Street Lights
- MLS Area
- 34293 - Venice
- Township
- 39S
- Financing Terms Available
- Cash, Conventional, VA Loan
- Roads
- Asphalt
Location
810 Carnoustie Drive, Venice, FL 34293 · 34293 - Venice


Neighborhood & Commute
ZIP Code 34293
- Median household income
- $79,896
- Income per person
- $51,643
- Households
- 24,907
- Average household size
- 2.01
- Median age
- 60.0
Source: Walk Score.
Disclosure: Community information and market data powered by Constellation Data Labs. Information is deemed reliable but not guaranteed.
Schools
- Elementary School
- Taylor Ranch Elementary
- Middle School
- Venice Area Middle
- High School
- Venice Senior High
Price & Status History
- Listing updated with changes from the MLS®
- Listing first seen on site
- Price changed to $825,000
- Status changed to Active
Friends & Family
Similar Homes
For sale in Venice, single family residence, within 20% of this price.
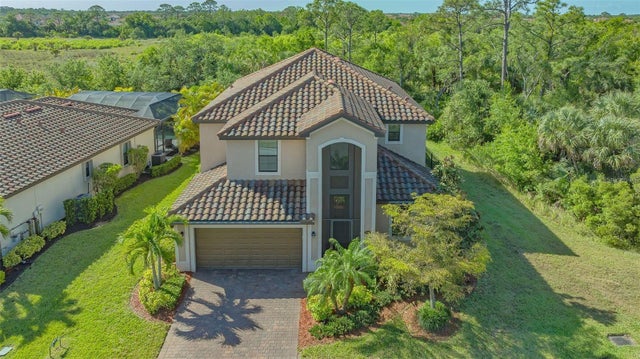 $825,000Single Family Residence For SaleActive5Beds3Total Baths3,285Sqft12801 CINQUETERRE DRIVEVENICE, FL 34293GRAN PARADISO Subdivision
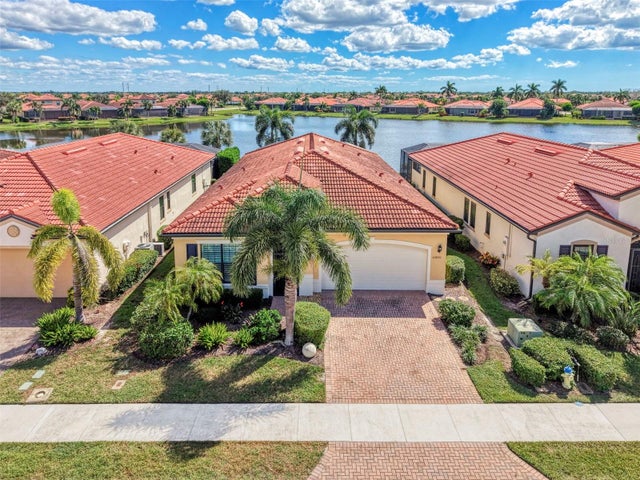 New Listing · 3 weeks on site$825,000Single Family Residence For SaleActive3Beds4Total Baths2,378Sqft23810 WAVERLY CIRCLEVENICE, FL 34293SARASOTA NATIONAL PH 1B Subdivision
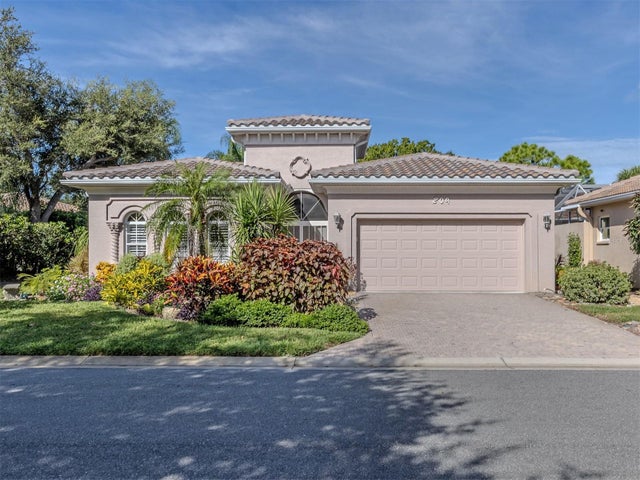 $819,000Single Family Residence For SaleActive3Beds3Total Baths2,028Sqft209 RIO TERRAVENICE, FL 34285BELLAGIO ON VENICE ISLAND Subdivision
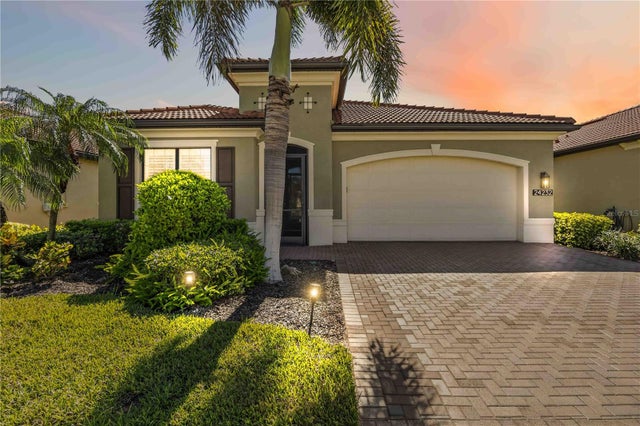 $869,000Single Family Residence For SaleActive3Beds4Total Baths2,386Sqft24232 GALLBERRY DRIVEVENICE, FL 34293SARASOTA NATIONAL Subdivision