

For SaleSingle Family ResidenceActive
18580 Midsummer Place
Venice, FL 34293
$739,000
84 Days On Site
- 3Beds
- 3Baths2 full, 1 half
- 2,238Sq Ft
- $330Per Sq Ft
- 0.17Acres
- 2024Built
- Subdivision
- Solstice Ph One
- County
- Sarasota
- MLS®
- N6145274
Overview
Welcome to this beautifully upgraded home in the highly sought-after SOLSTICE community of WELLEN PARK! Ideally positioned on a PREMIUM POND-FRONT LOT with peaceful water views and room to create the outdoor oasis of your dreams—including a FUTURE POOL.
Offering 3 SPACiOUS BEDROOMS, a versatile DEN/4th BEDROOM, 2.5 BATHROOMS, and an OVERSIZED 2.5-car TANDUM GARAGE with space for TWO VEHICLES AND A GOLF CART. This residence blends thoughtful design, everyday comfort, and exceptional lifestyle appeal. The flexible den can serve as a home office, media room, or POTENTIAL 4TH BEDROOM with the addition of a door and closet.
Inside, QUALITY FINISHES and stylish UPGRADES are showcased throughout, including UPGRADED FLOORING, PLANTATION SHUTTERS, DESIGNER LIGHTING, and elegant PENDING LIGHTS above the bathroom vanities. The open-concept layout creates an inviting flow for both relaxed living and effortless entertaining.
The gourmet kitchen is the centerpiece of the home, featuring an EXTENDED OVERSIZED ISLAND WITH STORAGE, PORCELAIN FARMHOUSE SINK, GOLD-TONE FAUCET and FIXTURES, POT FILLER, sophisticated PENDENT LIGHTING, and PREMIUM KITCHENAID APPLIANCES. The 6 BURNER PROFESSIONAL GAS RANGE is ideal for culinary enthusiasts, while the MICROWAVE/CONVECTION OVEN provides the convenience of an additional cooking option. A CUSTOM CLOSET SYSTEM in the PANTRY adds exceptional organization and storage.
The spacious bedrooms offer comfort and flexibility, while the primary suite's bathroom provides a peaceful retreat with CUSTOM MIRRORS, PENDENT LIGHTING, UPGRADED DOUBLE SINKS, SHOWER and TUB FIXTURES. Its UPGRADED SOAKING TUB is a distinctive luxury rarely found in many homes throughout the community. The he primary closet is enhanced by a CUSTOM ORGANIZATION SYSTEM INCLUDING A STORAGE TOWER for linens and towels for added convenience. Other features include: UPGRADED PEDESTAL SINK and FLOORING in half bath, added STORAGE CABINETRY and UPGRADED FLOORING in laundry room, and UPGRADED MIRRORS AND PENDENT LIGHTING in all 2.5 bathrooms. NO BUILDER GRADE ANYTHING.
The PREMIUM POND-FRONT SETTING creates a serene backdrop for outdoor living, a SCREENED LANAI perfect for watching a beautiful sunrise while enjoying your morning coffee, and ample space to design a PRIVATE RETREAT WITH POOL tailored to your lifestyle. The OVERSIZED TANDEM GARAGE accommodates 2 VEHICLES PLUS A GOLF CART, perfectly complementing the GOLF CART FRIENDLY Wellen Park lifestyle.
Solstice residents enjoy an impressive array of AMENITIES, including a beautiful CLUBHOUSE for gatherings and community events, a RESORT-STYLE POOL with abundant seating, a zero-entry area with bubblers, DOG PARK, PLAYGROUND, TENNIS AND PICKLEBALL COURTS, and a FITNESS GYM that is fully stocked with everything you need. The active, welcoming atmosphere makes this community an exceptional place to call home.
Just minutes by golf cart from Downtown Wellen Park, Publix, Shopping, Dining, Gulf Beaches and CoolToday Park—home of Atlanta Braves Spring Training—AND this home offers convenience, connection, and an enviable Florida lifestyle. With its premium pond-front location, extensive upgrades, flexible floor plan, custom storage, distinctive primary suite, and outstanding amenities, this exceptional home is a rare opportunity in Wellen Park. WELCOME HOME TO YOUR PEACEFUL WELLEN PARK RETREAT!
Listing Snapshot
- Price
- $739,000
- Days On Site
- 84 Days
- Bedrooms
- 3
- Inside Area (SqFt)
- 2,238 sqft
- Total Baths
- 3
- Full Baths
- 2
- Partial Baths
- 1
- Lot Size
- 0.17 Acres
- Year Built
- 2024
- MLS® Number
- N6145274
- Status
- Active
- Property Tax
- $7,819.99 (2025)
- HOA/Condo/Coop Fees
- $446.63 monthly
- Sq Ft Source
- Public Records
Property Details
General Features
18 items
- Acres
- 0.17
- Attached Garage
- Yes
- Direction Faces
- West
- Foundation
- Slab
- Garage
- Yes
- Garage Spaces
- 2
- Levels
- One
- Number Of Stories
- 1
- Parking
- Driveway, Garage Door Opener, Tandem, Attached
- Pets
- Yes
- Property Sub Type
- Single Family Residence
- Security
- Gated Community, Security System, Security System Leased, Smoke Detector(s)
- Sewer
- Public Sewer
- SqFt Total
- 3,012
- Style
- Coastal
- Utilities
- Cable Available, Natural Gas Available, Cable Connected, Electricity Connected, Natural Gas Connected, Sewer Connected, Water Connected
- Water Source
- Public
- Zoning
- V
Interior Features
17 items
- Appliances
- Cooktop, Dishwasher, Disposal, Microwave, Range Hood, Refrigerator, Tankless Water Heater
- Cooling
- Central Air
- Flooring
- Carpet, Hardwood
- Furnished
- Unfurnished
- Heating
- Electric
- Interior
- Coffered Ceiling(s), High Ceilings, Open Floorplan, Smart Home, Tray Ceiling(s), Walk-In Closet(s)
- Laundry Features
- Electric Dryer Hookup, Gas Dryer Hookup, Inside, Laundry Room, Washer Hookup
- Window Features
- Double Pane Windows, Drapes, ENERGY STAR Qualified Windows, Low Emissivity Windows, Shutters
Rooms
| Room | Dimensions | Level | Features |
|---|---|---|---|
| Bedroom 1 | 14x12 | First | |
| Bedroom 2 | 14x12 | First | |
| Den | 10x13 | First | |
| Dining Room | 21x8 | First | |
| Great Room | 21x16 | First | |
| Kitchen | 14x12 | First | Kitchen Island |
| Laundry | 8x6 | First | |
| Master Bathroom | 11x12 | First | Double Vanity |
| Master Bedroom | 17x15 | First |
Exterior Features
10 items
- Construction Details
- Block, Stucco
- Exterior
- Lighting
- Lot Features
- Landscaped, Level, Paved, Waterfront
- Patio And Porch
- Covered, Front Porch, Rear Porch, Screened
- Roof
- Concrete, Shingle
- View
- Pond, Water
- Waterfront
- Yes
- Waterfront Features
- Pond
- Waterview
- Pond, Water
- Windows/Doors
- Double Pane Windows, Drapes, ENERGY STAR Qualified Windows, Low Emissivity Windows, Shutters
Community Features
8 items
- Association Amenities
- Clubhouse, Fitness Center, Gated, Playground, Pool, Recreation Facilities, Tennis Court(s)
- Association Fee
- $446.63
- Association Fee Frequency
- Monthly
- Community Features
- Gated, Clubhouse, Fitness Center, Playground, Pool, Sidewalks, Tennis Court(s), Street Lights
- MLS Area
- 34293 - Venice
- Township
- 40S
- Financing Terms Available
- Cash, Conventional, FHA, VA Loan
- Roads
- Asphalt, Paved
Location
18580 Midsummer Place, Venice, FL 34293 · 34293 - Venice


Neighborhood & Commute
ZIP Code 34293
- Median household income
- $79,896
- Income per person
- $51,643
- Households
- 24,907
- Average household size
- 2.01
- Median age
- 60.0
Source: Walk Score.
Disclosure: Community information and market data powered by Constellation Data Labs. Information is deemed reliable but not guaranteed.
Schools
- Elementary School
- Taylor Ranch Elementary
- Middle School
- Venice Area Middle
- High School
- Wellen Park High
Price & Status History
- Listing updated with changes from the MLS®
- Price changed to $739,000
- Listing first seen on site
- Status changed to Active
Friends & Family
Similar Homes
For sale in Venice, single family residence, within 20% of this price.
 $775,000Single Family Residence For SaleActive3Beds3Total Baths1,998Sqft210 RIO TERRAVENICE, FL 34285BELLAGIO ON VENICE ISLAND Subdivision
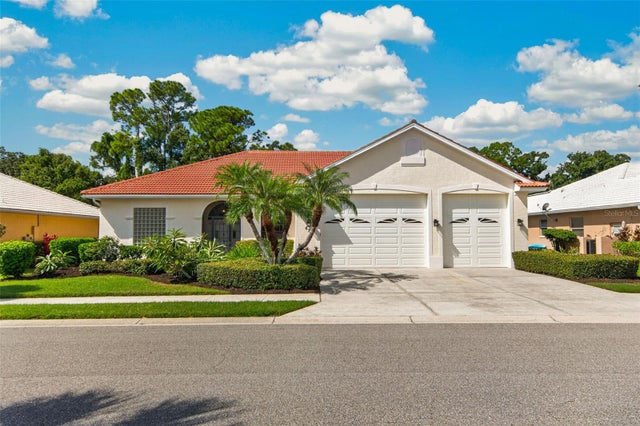 $775,000Single Family Residence For SaleActive3Beds2Total Baths2,674Sqft679 SAWGRASS BRIDGE ROADVENICE, FL 34292SAWGRASS Subdivision
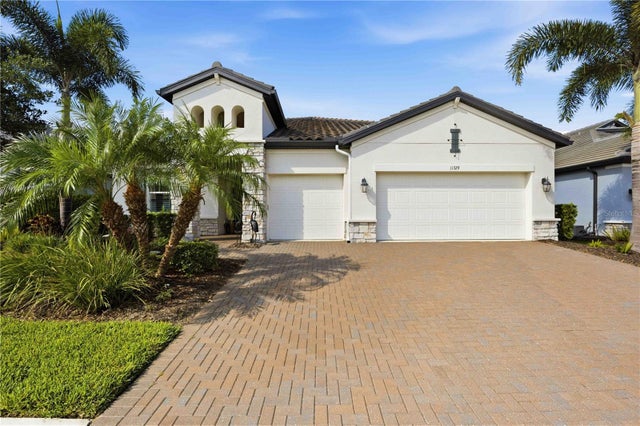 $775,000Single Family Residence For SaleActive3Beds3Total Baths2,571Sqft11329 MONTSERRAT DRIVEVENICE, FL 34293OASIS/WEST VLGS PH 1 Subdivision
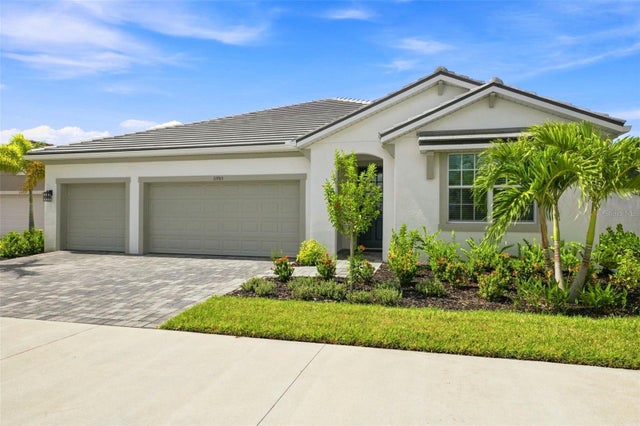 $779,493Single Family Residence For SaleActive4Beds4Total Baths2,867Sqft11965 STARBRIGHT PATHVENICE, FL 34293SUNSTONE LAKESIDE AT WELLEN PARK Subdivision