

For SaleManufactured HomeActive
609 Cervina Drive
Venice, FL 34285
$149,000
122 Days On Site
- 2Beds
- 2Baths2 full
- 1,152Sq Ft
- $129Per Sq Ft
- 0.11Acres
- 1977Built
- Subdivision
- Venice Isle
- County
- Sarasota
- MLS®
- N6144947
Overview
In DOG section, a huge home with a large private patio in the rear overlooking the green space, Washer Dryer inside home, A new carport and shed built to new standards, Vinyl siding, the home is fully furnished, a large AC'ed Florida room adds enhanced living space. Venice Isle is the premier resident owned over 55 Mobile home Park in Venice. There are close to 1000 homes with the most active residents. There is always something going on for you to do. We have many Park gatherings and first rate shows on site. The Park has every amenity you can imagine. Come take a walk through both of our 2 clubhouses and make yourself at home. The Park has 2 tennis courts, a fitness center, 2 heated pools, 2 hot tubs, saunas, putting greens, shuffleboard, Bocce ball, miniature golf, art rooms, pool room, TV lounges, card rooms, library, horseshoes, ceramic kilns, 2 huge ballrooms, Sunday services and much more!
Listing Snapshot
- Price
- $149,000
- Days On Site
- 122 Days
- Bedrooms
- 2
- Inside Area (SqFt)
- 1,152 sqft
- Total Baths
- 2
- Full Baths
- 2
- Partial Baths
- 0
- Lot Size
- 0.11 Acres
- Year Built
- 1977
- MLS® Number
- N6144947
- Status
- Active
- Property Tax
- $1,863.39 (2025)
- HOA/Condo/Coop Fees
- $229 monthly
- Sq Ft Source
- Public Records
Property Details
General Features
12 items
- Acres
- 0.11
- Carport
- 2
- Direction Faces
- West
- Levels
- One
- Number Of Stories
- 1
- Pets
- Cats OK, Dogs OK
- Property Sub Type
- Manufactured Home
- Sewer
- Public Sewer
- SqFt Total
- 1,152
- Utilities
- Cable Available, Cable Connected, Electricity Connected, Sewer Connected, Underground Utilities
- Water Source
- Public
- Zoning
- RMH
Interior Features
12 items
- Appliances
- Dishwasher, Dryer, Electric Water Heater, Microwave, Range, Range Hood, Washer
- Basement
- Crawl Space
- Cooling
- Central Air
- Flooring
- Carpet, Laminate
- Furnished
- Furnished
- Heating
- Central, Electric
- Interior
- Built-in Features, Open Floorplan
- Laundry Features
- Inside
Rooms
| Room | Dimensions | Level | Features |
|---|---|---|---|
| Dining Room | First | ||
| Kitchen | First | ||
| Living Room | First | ||
| Master Bedroom | First |
Exterior Features
2 items
- Construction Details
- Vinyl Siding
- Exterior
- Awning(s), Private Yard
Community Features
9 items
- Association Amenities
- Cable TV, Clubhouse, Fitness Center, Laundry, Pool, Recreation Facilities, Sauna, Shuffleboard Court, Spa/Hot Tub, Tennis Court(s)
- Association Fee
- $687.0
- Association Fee Frequency
- Quarterly
- Community Features
- Clubhouse, Pool, Street Lights
- MLS Area
- 34285 - Venice
- Senior Community
- Yes
- Township
- 39S
- Financing Terms Available
- Cash
- Roads
- Asphalt
Location
609 Cervina Drive, Venice, FL 34285 · 34285 - Venice


Neighborhood & Commute
ZIP Code 34285
- Median household income
- $64,395
- Income per person
- $57,002
- Households
- 11,996
- Average household size
- 1.67
- Median age
- 69.6
Source: Walk Score.
Disclosure: Community information and market data powered by Constellation Data Labs. Information is deemed reliable but not guaranteed.
Price & Status History
- Listing updated with changes from the MLS®
- Price changed to $149,000
- Listing first seen on site
- Status changed to Active
Friends & Family
Similar Homes
For sale in Venice, manufactured home, within 20% of this price.
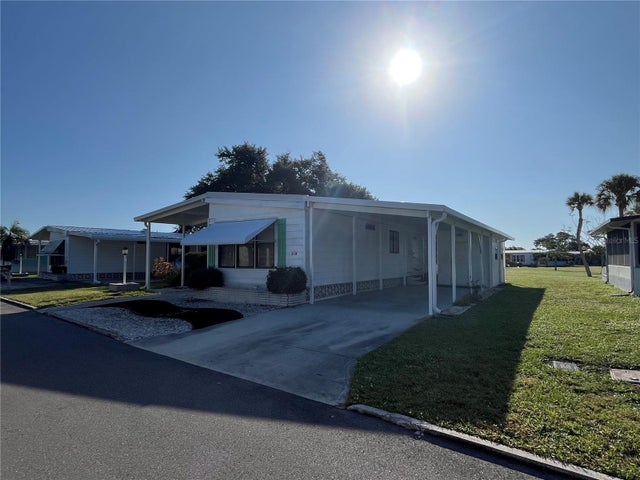
 $149,999Manufactured Home For SaleActive2Beds2Total Baths1,272Sqft878 JOLANDA CIRCLEVENICE, FL 34285VENICE ISLE Subdivision
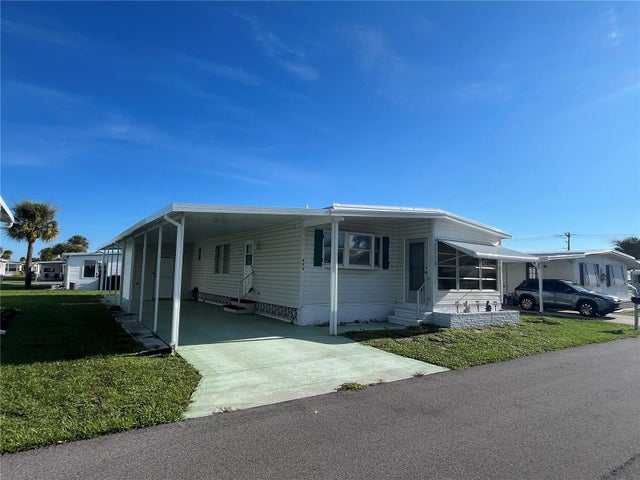
 New Listing · yesterday$150,000Manufactured Home For SaleActive2Beds2Total Baths1,260Sqft514 CERVINA DRIVE NVENICE, FL 34285VENICE ISLE Subdivision
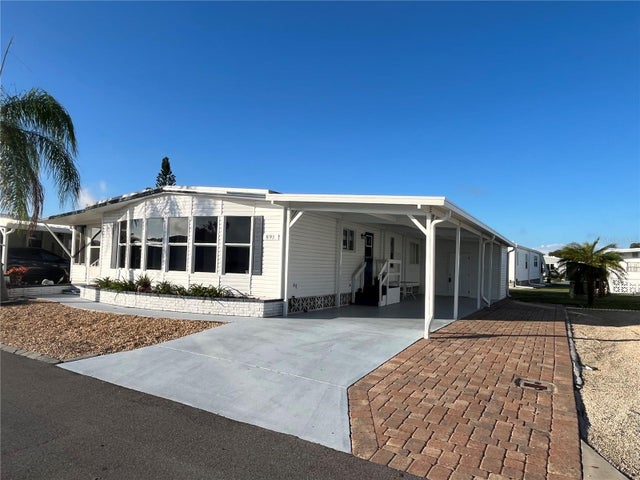
 $145,000Manufactured Home For SaleActive2Beds2Total Baths1,081Sqft423 CERVINA DRIVEVENICE, FL 34285VENICE ISLE Subdivision
 New Listing · today$142,500Manufactured Home For SaleActive2Beds2Total Baths1,056Sqft893 GRADO DRIVEVENICE, FL 34285VENICE ISLE Subdivision