

For SaleSingle Family ResidenceActive
950 Oxford Drive
Englewood, FL 34223
$799,000
267 Days On Site
- 3Beds
- 2Baths2 full
- 1,936Sq Ft
- $413Per Sq Ft
- 1.85Acres
- 1973Built
- Subdivision
- Oxford Manor
- County
- Charlotte
- MLS®
- N6142928
Overview
Virtually Staged. Welcome to a rare and iconic waterfront property in the heart of Englewood’s sought after Oxford Manor neighborhood! This remarkable 3 bedroom 2 bath single story home sits on 1.85 acres of lush, park like grounds with 140 feet of frontage on the Gottfried Creek with only one bridge to the bay. The home has been completely renovated and features a brand new roof and offers a thoughtfully designed layout with elegant yet comfortable living spaces. A welcoming front living room and expansive rear family room both are great for entertaining and getting natural light through multiple windows that frame serene views of the grounds. The centrally positioned kitchen serves as the heart of the home, seamlessly connecting two dining areas and featuring ample storage with a closet pantry. 2 guest bedrooms and a full bath occupy a private wing, while the primary suite is set apart, offering pool views, a walk-in closet, and a beautiful ensuite bath. Enjoy the outdoor living with the screened lanai created for refined relaxation and entertaining, overlooking the generously sized pool and tranquil natural backdrop. A striking banyan tree anchors the landscape and leads to a sprawling backyard designed for both recreation and quiet enjoyment. Boasting 140 feet of waterfront frontage, the property is equipped with a substantial wooden dock, 6,000-lb boat lift, and a dedicated kayak and paddleboard launch. Enjoy premier boating, fishing, and wildlife experiences from your private shoreline, with effortless access to the Intracoastal Waterway, Lemon Bay, waterfront dining, sandbars, Stump Pass, and the Gulf. While offering privacy and estate-like seclusion, the location remains remarkably convenient with easy access by car or bike to Manasota Key and Englewood Beach, plus the conveniences of shopping and dining along historic Dearborn Street and other nearby essentials. Privacy meets convenience. A must see!
Listing Snapshot
- Price
- $799,000
- Days On Site
- 267 Days
- Bedrooms
- 3
- Inside Area (SqFt)
- 1,936 sqft
- Total Baths
- 2
- Full Baths
- 2
- Partial Baths
- 0
- Lot Size
- 1.85 Acres
- Year Built
- 1973
- MLS® Number
- N6142928
- Status
- Active
- Property Tax
- $6,252 (2025)
- HOA/Condo/Coop Fees
- N/A
- Sq Ft Source
- Public Records
Property Details
General Features
15 items
- Acres
- 1.85
- Attached Garage
- Yes
- Direction Faces
- East
- Foundation
- Slab
- Garage
- Yes
- Garage Spaces
- 2
- Levels
- One
- Number Of Stories
- 1
- Parking
- Circular Driveway, Garage Door Opener, Garage Faces Side, Oversized, Attached
- Property Sub Type
- Single Family Residence
- Sewer
- Public Sewer
- SqFt Total
- 3,112
- Utilities
- Cable Available, Electricity Connected, Sewer Connected, Water Connected
- Water Source
- Public
- Zoning
- RSF5
Interior Features
16 items
- Appliances
- Dishwasher, Dryer, Microwave, Range, Refrigerator, Washer
- Cooling
- Central Air
- Flooring
- Carpet, Ceramic Tile
- Furnished
- Negotiable
- Heating
- Central
- Interior
- Walk-In Closet(s)
- Laundry Features
- Inside, Laundry Room
Rooms
| Room | Dimensions | Level | Features |
|---|---|---|---|
| Balcony/Porch/Lanai | 52x10 | First | |
| Bedroom 2 | 14x12 | First | |
| Bedroom 3 | 14x12 | First | |
| Dining Room | 12x10 | First | |
| Family Room | 30x11 | First | |
| Kitchen | 10x10 | First | |
| Laundry | 12x7 | First | |
| Living Room | 19x15 | First | |
| Master Bedroom | 17x13 | First |
Exterior Features
12 items
- Construction Details
- Block
- Exterior
- Storage, Dock
- Lot Features
- Level, Paved, Waterfront
- Other Structures
- Shed(s)
- Patio And Porch
- Front Porch, Rear Porch, Screened
- Pool Features
- Gunite, In Ground, Screen Enclosure, Private
- Private Pool
- Yes
- Roof
- Shingle
- View
- Water, Trees/Woods
- Waterfront
- Yes
- Waterfront Features
- Creek
- Waterview
- Water, Trees/Woods
Community Features
4 items
- MLS Area
- 34223 - Englewood
- Township
- 41S
- Financing Terms Available
- Cash, Conventional
- Roads
- Paved
Location
950 Oxford Drive, Englewood, FL 34223 · 34223 - Englewood


Neighborhood & Commute
ZIP Code 34223
- Median household income
- $66,836
- Income per person
- $52,938
- Households
- 10,544
- Average household size
- 1.83
- Median age
- 67.0
Source: Walk Score.
Disclosure: Community information and market data powered by Constellation Data Labs. Information is deemed reliable but not guaranteed.
Schools
- Elementary School
- Englewood Elementary
- Middle School
- L.A. Ainger Middle
- High School
- Lemon Bay High
Price & Status History
- Listing updated with changes from the MLS®
- Price changed to $799,000
- Status changed to Active
- Listing first seen on site
Friends & Family
Similar Homes
For sale in Englewood, single family residence, within 20% of this price.
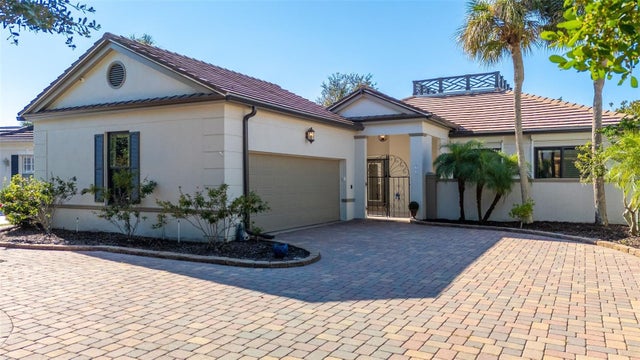 New Listing · 3 weeks on site$799,000Single Family Residence For SaleActive3Beds3Total Baths2,545Sqft71 CAYMAN ISLES BOULEVARDENGLEWOOD, FL 34223BOCA ROYALE Subdivision
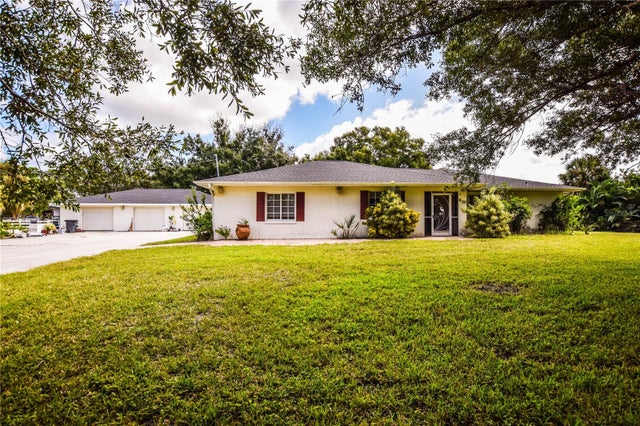 New Listing · a week on site$795,000Single Family Residence For SaleActive3Beds2Total Baths1,977Sqft940 STONER ROADENGLEWOOD, FL 34223N/A Subdivision
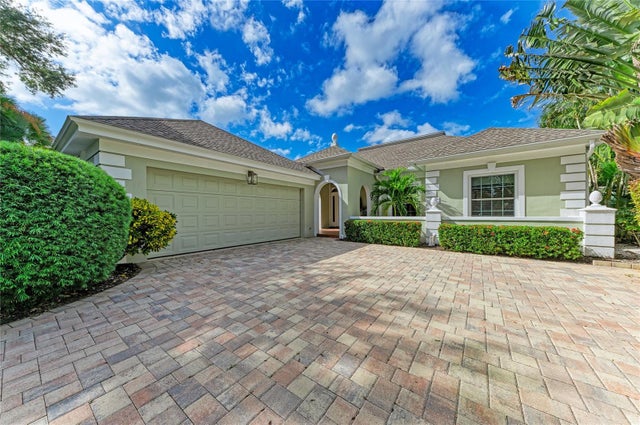 New Listing · 4 days on site$785,000Single Family Residence For SaleActive3Beds3Total Baths2,650Sqft15 SAINT JOHN BOULEVARDENGLEWOOD, FL 34223ENGLEWOOD GOLF COURSE Subdivision
 New Listing · 2 weeks on site$779,000Single Family Residence For SaleActive2Beds2Total Baths1,812Sqft900 OXFORD DRIVEENGLEWOOD, FL 34223OXFORD MANOR Subdivision