

For SaleSingle Family ResidenceActive
1181 Larchmont Drive
Englewood, FL 34223
$849,000
323 Days On Site
- 4Beds
- 2Baths2 full
- 2,225Sq Ft
- $382Per Sq Ft
- 2.3Acres
- 1976Built
- Subdivision
- Englewood Gardens
- County
- Sarasota
- MLS®
- N6142011
Overview
YOUR OWN SLICE OF FLORIDA PARADISE – 2.3 ACRES OF BEAUTY, PRIVACY & ENDLESS POSSIBILITIES! Welcome to your very own slice of paradise! Nestled on 2.3 beautiful acres, surrounded by swaying palm trees, lush green lawns, and peaceful surroundings, this stunning property offers the perfect combination of country-style living, modern comforts, and the Florida lifestyle you've been dreaming of! From the moment you enter through the electric gates, you'll appreciate the space, privacy, and charm this wonderful property has to offer. Step inside this spacious 4-bedroom, 2-bathroom home and discover a property that has been lovingly and extensively remodeled. The inviting open-plan kitchen and living area creates the perfect space for entertaining friends, gathering with loved ones, or simply relaxing after a long day. A separate dining room, dedicated small office, and generously sized utility room provide the practical space that makes everyday living a breeze. And the improvements don't stop there! This home boasts an impressive list of upgrades, including: Beautiful new kitchen, New flooring throughout. Freshly painted interior. Newer roof. Complete new A/C system. Updated electrical panels in both the home and barn. Hurricane-impact windows and doors. New Hardie Board siding. Sparkling swimming pool and screened pool cage installed in 2018. New pool heater installed in 2025 A DREAM SETUP FOR CAR ENTHUSIASTS, HOBBYISTS & HORSE LOVERS! One of the standout features of this exceptional property is the large, versatile pole barn offering an incredible amount of space and possibilities! The main barn comfortably accommodates approximately three vehicles, with the center section insulated and air-conditioned, making it ideal for a workshop, hobby space, or storing your prized possessions. At the rear of the barn, you'll find a concrete slab offering potential for a hydraulic vehicle lift — a fantastic feature for anyone who enjoys working on cars! Two additional attached side barns add even more versatility. One features a stable-style door and offers potential accommodation for a horse, while the other provides excellent additional storage. There's also a dedicated hard standing area ideal for parking trailers, RVs, boats, or other recreational vehicles. AND THERE'S EVEN MORE TO LOVE! For those who dream of spending their days on the beautiful Gulf Coast, an application for membership to the Englewood Gardens Beach Club is available. The club offers access to wonderful amenities, including a private clubhouse, gated beach access with parking on the Gulf side, and short-term dockage on the bay side, subject to club membership approval and availability. Whether you're searching for a spacious family home, a private retreat, room for your vehicles and hobbies, or simply somewhere to enjoy the very best of Florida living, this remarkable property has so much to offer.
Listing Snapshot
- Price
- $849,000
- Days On Site
- 323 Days
- Bedrooms
- 4
- Inside Area (SqFt)
- 2,225 sqft
- Total Baths
- 2
- Full Baths
- 2
- Partial Baths
- 0
- Lot Size
- 2.3 Acres
- Year Built
- 1976
- MLS® Number
- N6142011
- Status
- Active
- Property Tax
- $4,301 (2025)
- HOA/Condo/Coop Fees
- N/A
- Sq Ft Source
- Public Records
Property Details
General Features
12 items
- Acres
- 2.3
- Direction Faces
- Northeast
- Foundation
- Slab
- Levels
- One
- Parking
- Covered, Off Street, Parking Pad
- Pets
- Cats OK, Dogs OK
- Property Sub Type
- Single Family Residence
- Sewer
- Septic Tank
- SqFt Total
- 2,597
- Utilities
- Cable Available, Electricity Available, Electricity Connected, Water Connected
- Water Source
- None
- Zoning
- RE2
Interior Features
18 items
- Appliances
- Dishwasher, Electric Water Heater, Microwave, Refrigerator
- Cooling
- Central Air
- Fireplace Features
- Electric, Living Room
- Flooring
- Ceramic Tile
- Furnished
- Unfurnished
- Heating
- Central
- Laundry Features
- Laundry Room
- Window Features
- Skylight(s)
Rooms
| Room | Dimensions | Level | Features |
|---|---|---|---|
| Bathroom 2 | 10.6x8 | First | |
| Bathroom 3 | 13x15 | First | |
| Bathroom 4 | 10x10 | First | |
| Dining Room | 12x12 | First | |
| Great Room | 15x13 | First | |
| Kitchen | 15x12 | First | |
| Laundry | 10x11 | First | |
| Master Bathroom | 10x9 | First | |
| Master Bedroom | 15x16 | First | |
| Office | 6.6x7.7 | First |
Exterior Features
10 items
- Construction Details
- HardiPlank Type, Frame
- Exterior
- Private Yard, Storage
- Lot Features
- Cleared, Level
- Other Structures
- Barn(s)
- Pool Features
- Heated, In Ground, Private
- Private Pool
- Yes
- Roof
- Shingle
- View
- Park/Greenbelt
- Waterview
- Park/Greenbelt
- Windows/Doors
- Skylight(s)
Community Features
4 items
- MLS Area
- 34223 - Englewood
- Township
- 40
- Horse Property
- None
- Roads
- Paved
Location
1181 Larchmont Drive, Englewood, FL 34223 · 34223 - Englewood


Neighborhood & Commute
ZIP Code 34223
- Median household income
- $66,836
- Income per person
- $52,938
- Households
- 10,544
- Average household size
- 1.83
- Median age
- 67.0
Source: Walk Score.
Disclosure: Community information and market data powered by Constellation Data Labs. Information is deemed reliable but not guaranteed.
Schools
- Elementary School
- Englewood Elementary
- Middle School
- L.A. Ainger Middle
- High School
- Lemon Bay High
Price & Status History
- Listing updated with changes from the MLS®
- Status changed to Active
- Price changed to $849,000
- Listing first seen on site
Friends & Family
Similar Homes
For sale in Englewood, single family residence, within 20% of this price.
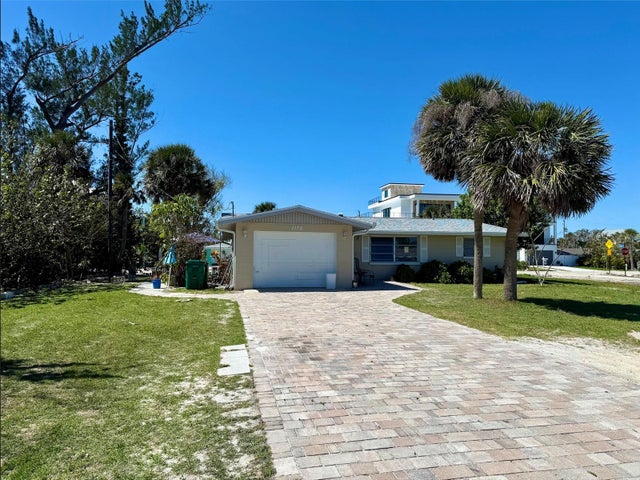 $850,000Single Family Residence For SaleActive2Beds2Total Baths1,252Sqft1170 LITTLE COURTENGLEWOOD, FL 34223ENGLEWOOD SHORES Subdivision
 $835,000Single Family Residence For SaleActive3Beds3Total Baths2,542Sqft1710 PARKER DRIVEENGLEWOOD, FL 34223FOREST WILLIAM BLAKE ESTATE Subdivision
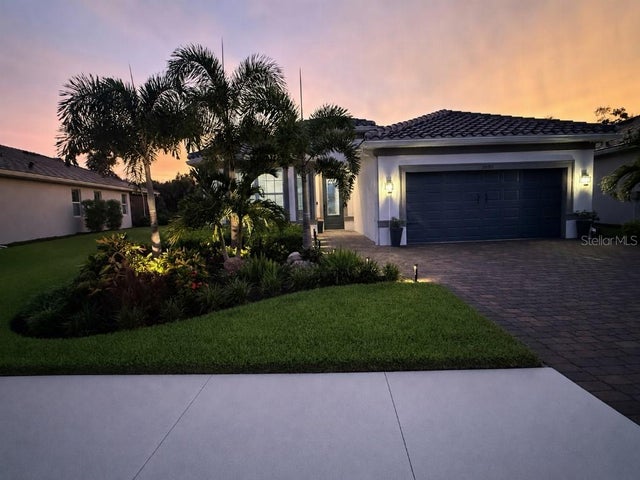 New Listing · 3 days on site$834,500Single Family Residence For SaleActive2Beds2Total Baths2,037Sqft29232 CORAL HARBOUR DRIVEENGLEWOOD, FL 34223BEACH WALK BY MANASOTA KEY PH Subdivision
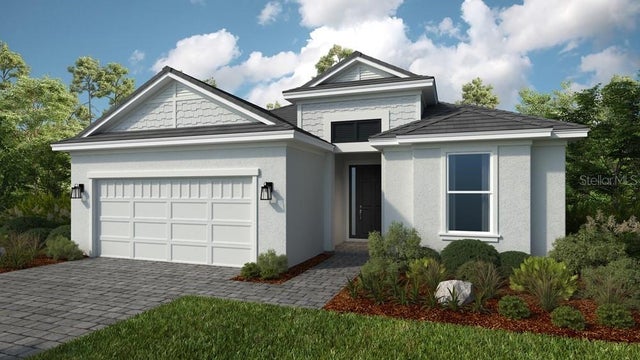 New Listing · a week on site$868,327Single Family Residence For SaleActive3Beds4Total Baths2,306Sqft26220 ATRANI DRIVEENGLEWOOD, FL 34223ESPLANADE AT WELLEN PARK Subdivision