

For SaleSingle Family ResidenceActive
1231 Bayshore Drive
Englewood, FL 34223
$879,000
202 Days On Site
- 3Beds
- 3Baths2 full, 1 half
- 2,280Sq Ft
- $386Per Sq Ft
- 0.4Acres
- 1981Built
- Subdivision
- Lemon Bay Sunset Sub
- County
- Sarasota
- MLS®
- A4690455
Overview
WOW!!! -$80,000K OFF OF PREVIOUS LISTING PRICE: HIGHLY DESIRABLE OFFERING IN THE WATERFRONT AND BOATING COMMUNITY OF THE LEMON BAY SUNSET SUBDIVISION. Have you always dreamed of owning a home with "backyard" access to your own boat and dock with easy access from the Intracoastal to the Gulf of Mexico-but thought it would be unattainable? The thought of hurricanes gives you pause? Well wish no longer-as this is the one that will be difficult to walk away from. Meticulously updated and maintained this 2280 sq. ft., 0.40 acre pie-shaped, fenced corner lot home lives much larger than its square footage and has never suffered any hurricane associated damage or water-intrusion of any kind. With its bright and oversized rooms that draw you in to enjoy the indoor/outdoor all-season living you will delight in the "find" you can call your own. Watch the manatees swim by from the super-sized outdoor screened lanai with heated swimming pool surrounded by lovingly tendered Florida mature landscaping which leads to the pathway to the 2 year young replaced boat dock and access stairs. The boat lift can accommodate a vessel that is between 8000-10000 lbs. while the depth of the Lemon Bay Canal can handle a craft of up to 45 ft. It is quite evident that the owners show consistent pride of ownership in the manner in which the house has been maintained: Newer roof, 2025 hot water heater with nearly new replaced dual zone A.C. units {2026 and 2025} and a hard-wired generator hookup only adds to its worry free enjoyment. High impact windows and doors reinforces the inclement weather-hardening of the home. The Owners did not stop there: Kitchen cabinets and counter-tops with a reverse osmosis system, appliances, laundry room with cabinets with utility sink, luxury COREtec waterproof flooring, bathrooms remodeled and the popcorn ceilings were replaced with a texturized product. In addition the house had been re-plumbed in 2024 where the pipes have been run above the ceilings. There are two wells on the property. Only one is utilized for irrigation with a new freshwater connector switch that accesses the City Water lines. The den and family room share in a prominent custom-installed pass-through fieldstone wood-burning fireplace which adds to the laid back ambience of the home and in particular the most used rooms in the home. The oversized garage is home to the owner's workshop when the "I can fix it" need comes up. Freshly painted, crown molding, French doors, plantation shutters throughout plus the new fans add to the crispness of the room presentations and the well thought out floor plan flow. Bringing the family? After fishing, swimming and boating there is an abundance of places to ride your bikes or simply enjoy the ride to the Lemon Bay Park just down the road or the less than 5 miles to Manasota Beach. If you desire a day or evening of a bit more cultural or gourmet leaning dining-downtown Wellen Park, Venice Isles and Dearborn St. offers special musical events and single proprietor highly reviewed restaurants-which will certainly fulfill those needs. Want to check out the Sarasota scene? "Everything Sarasota" awaits you with but a short 23-35 minute car ride. For a home that has "everything" and then some- don't miss this very special beautiful waterfront home.
Listing Snapshot
- Price
- $879,000
- Days On Site
- 202 Days
- Bedrooms
- 3
- Inside Area (SqFt)
- 2,280 sqft
- Total Baths
- 3
- Full Baths
- 2
- Partial Baths
- 1
- Lot Size
- 0.4 Acres
- Year Built
- 1981
- MLS® Number
- A4690455
- Status
- Active
- Property Tax
- $4,099 (2025)
- HOA/Condo/Coop Fees
- N/A
- Sq Ft Source
- Public Records
Property Details
General Features
15 items
- Acres
- 0.4
- Attached Garage
- Yes
- Direction Faces
- Northwest
- Foundation
- Slab
- Garage
- Yes
- Garage Spaces
- 2
- Levels
- One
- Parking
- Driveway, Garage Door Opener, Attached
- Property Sub Type
- Single Family Residence
- Security
- Fire Alarm, Security Lights, Smoke Detector(s)
- Sewer
- Septic Tank
- SqFt Total
- 3,311
- Utilities
- Cable Available, Cable Connected, Electricity Connected, Water Connected
- Water Source
- Private, Public, See Remarks, Well
- Zoning
- RE2
Interior Features
20 items
- Appliances
- Dishwasher, Disposal, Dryer, Electric Water Heater, Ice Maker, Microwave, Range, Refrigerator, Washer
- Cooling
- Central Air, Zoned
- Fireplace
- Yes
- Fireplace Features
- Family Room, Other, Stone, Wood Burning
- Flooring
- Carpet, Ceramic Tile, Laminate, Other, Tile, Wood
- Furnished
- Negotiable
- Heating
- Central, Electric, Heat Pump
- Interior
- Built-in Features, Crown Molding, Eat-in Kitchen, Stone Counters, Walk-In Closet(s)
- Laundry Features
- Electric Dryer Hookup, Inside, Laundry Room, Washer Hookup
- Window Features
- Window Coverings, Storm Window(s), Window Treatments
Rooms
| Room | Dimensions | Level | Features |
|---|---|---|---|
| Bathroom 2 | First | ||
| Bathroom 3 | First | ||
| Bedroom 2 | 12x13 | First | Ceiling Fan(s) |
| Den | 18x18 | First | Ceiling Fan(s) |
| Dining Room | 14x10 | First | |
| Kitchen | 18x12 | First | Breakfast Bar, Ceiling Fan(s), Pantry, Stone Counters |
| Laundry | First | ||
| Living Room | 20x15 | First | |
| Master Bathroom | 12x10 | First | Granite Counters |
| Master Bedroom | 20x18 | First | Ceiling Fan(s) |
Exterior Features
12 items
- Construction Details
- Stone, Stucco
- Exterior
- Awning(s), Garden, Lighting, Other, Outdoor Shower, Private Entrance, Private Yard, Rain Gutters, Dock
- Fencing
- Fenced
- Lot Features
- Waterfront
- Pool Features
- Gunite, Heated, In Ground, Screen Enclosure, Private
- Private Pool
- Yes
- Roof
- Shingle
- View
- Canal, Water, Garden, Pool, Trees/Woods
- Waterfront
- Yes
- Waterfront Features
- Canal Front
- Waterview
- Canal, Water, Garden, Pool, Trees/Woods
- Windows/Doors
- Window Coverings, Storm Window(s), Window Treatments
Community Features
5 items
- Community Features
- Street Lights
- MLS Area
- 34223 - Englewood
- Township
- 40
- Financing Terms Available
- Cash, Conventional
- Roads
- Asphalt
Location
1231 Bayshore Drive, Englewood, FL 34223 · 34223 - Englewood


Neighborhood & Commute
ZIP Code 34223
- Median household income
- $66,836
- Income per person
- $52,938
- Households
- 10,544
- Average household size
- 1.83
- Median age
- 67.0
Source: Walk Score.
Disclosure: Community information and market data powered by Constellation Data Labs. Information is deemed reliable but not guaranteed.
Schools
- Elementary School
- Englewood Elementary
- Middle School
- Pine View School
- High School
- Venice Senior High
Price & Status History
- Listing updated with changes from the MLS®
- Price changed to $879,000
- Listing first seen on site
- Status changed to Active
Friends & Family
Similar Homes
For sale in Englewood, single family residence, within 20% of this price.
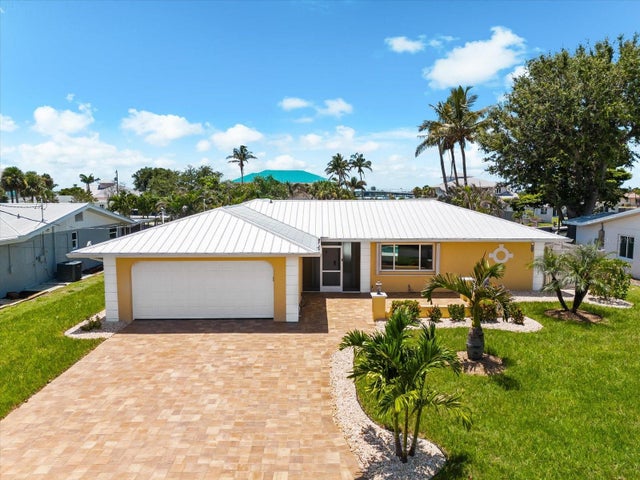 New Listing · 5 days on site$878,000Single Family Residence For SaleActive3Beds2Total Baths1,675Sqft1460 DEER CREEK DRIVEENGLEWOOD, FL 34223POINT OF PINES Subdivision
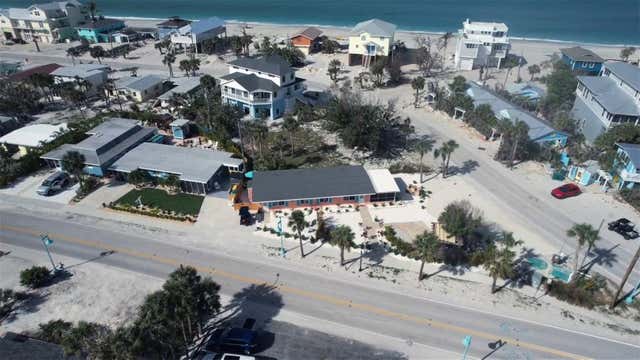 $875,000Single Family Residence For SaleActive4Beds2Total Baths1,166Sqft1270 GULF BOULEVARD A&BENGLEWOOD, FL 34223ENGLEWOOD SHORES Subdivision
 $885,000Single Family Residence For SaleActive3Beds2Total Baths1,774Sqft9230 PINE COVE DRIVEENGLEWOOD, FL 34224PINE COVE Subdivision
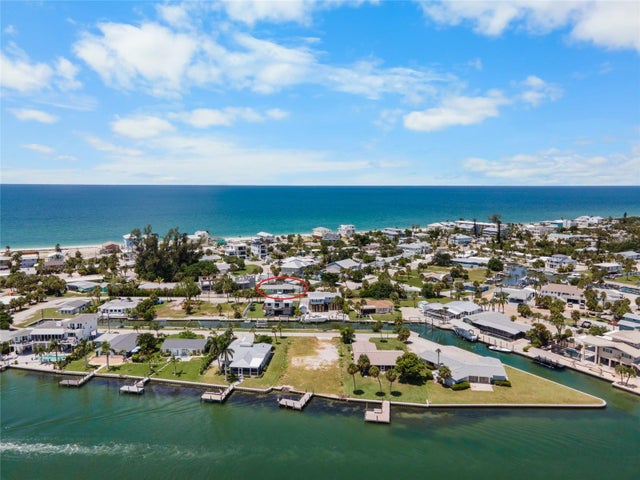 $869,900Single Family Residence For SaleActive2Beds2Total Baths1,285Sqft1280 HOLIDAY DRIVEENGLEWOOD, FL 34223ENGLEWOOD SHORES Subdivision