

SoldSingle Family ResidenceSold
332 Pensacola Road
Venice, FL 34285
$1,700,000
- 3Beds
- 3Baths2 full, 1 half
- 2,544Sq Ft
- $668Per Sq Ft
- 0.25Acres
- 2016Built
- Subdivision
- Venezia Park Sec Of Venice
- County
- Sarasota
- MLS®
- N6142219
Overview
On the island of Venice, just across from the lush setting of Blalock Park, this custom home offers not only exceptional design but an incredible lifestyle. Go outside to enjoy peaceful walking trails, visit the library or take part in the many monthly events at nearby Venice Community Center, all just moments from your front door. Built by Caithness Construction, the home was thoughtfully designed around gathering and entertaining, with the kitchen serving as heart of the home. It is the largest room in the house and flows beautifully into the family room, creating a warm and welcoming space for everyday living and special occasions alike. With quartz countertops, abundant prep space, seating for five at the breakfast bar, a coffee pantry with stainless shelving and a butler’s pantry to keep small appliances tucked away, this kitchen was made for hosting, celebrating and lingering over morning coffee. The impressive entry welcomes you with soaring 12-foot ceilings and leads into the living and dining rooms, both equally open and bright. French doors from the living room invite you out to the pool, blending indoor and outdoor living and making it easy to entertain or simply enjoy a quiet evening breeze. The dining room is just off the kitchen, ideal for everything from casual dinners to holiday gatherings. The primary suite is a peaceful retreat, offering dual closets and private access to the pool and spa, ideal for a relaxing midnight swim under the stars. The en-suite bath feels spa-like with a garden tub, large Roman shower, dual vanities and generous dressing space. Two additional oversized bedrooms provide comfortable accommodations for guests or family, and one of them also offers direct access to the pool area, making hosting visitors more enjoyable. Outside, your private backyard oasis awaits with a large pool and spa surrounded by beautiful travertine decking, plenty of room for lounging and entertaining, lush tropical landscaping and an additional outdoor paver patio, an ideal setting for weekend gatherings, quiet afternoons and evening cocktails by the pool. Your dog will enjoy the rear fenced-in yard to roam and explore. Even the garage has been thoughtfully upgraded with epoxy floors, an air-conditioned storage room and built-in storage closets, offering space and organization for all your hobbies and extras. From morning visits to the park to evenings by the pool, this home offers a wonderful blend of comfort, connection and coastal charm, a place where you can relax, entertain and enjoy the best of life on Venice Island.
Listing Snapshot
- Price
- $1,700,000
- Days On Site
- N/A
- Bedrooms
- 3
- Inside Area (SqFt)
- 2,544 sqft
- Total Baths
- 3
- Full Baths
- 2
- Partial Baths
- 1
- Lot Size
- 0.25 Acres
- Year Built
- 2016
- MLS® Number
- N6142219
- Status
- Sold
- Property Tax
- $9,286.08 (2025)
- HOA/Condo/Coop Fees
- N/A
- Sq Ft Source
- Public Records
Property Details
General Features
18 items
- Acres
- 0.25
- Attached Garage
- Yes
- Direction Faces
- East
- Foundation
- Slab
- Garage
- Yes
- Garage Spaces
- 2
- Levels
- One
- Number Of Stories
- 1
- Parking
- Garage Door Opener, Oversized, Workshop in Garage, Attached
- Pets
- Yes
- Property Sub Type
- Single Family Residence
- Security
- Security System, Security System Owned
- Sewer
- Public Sewer
- SqFt Total
- 3,873
- Style
- Custom
- Utilities
- Cable Available, Cable Connected, Electricity Connected, Sewer Connected, Water Connected
- Water Source
- Public
- Zoning
- RSF3
Interior Features
17 items
- Appliances
- Dishwasher, Disposal, Dryer, Electric Water Heater, Exhaust Fan, Range, Range Hood, Washer
- Cooling
- Central Air, Humidity Control
- Flooring
- Tile
- Furnished
- Furnished
- Heating
- Central, Electric
- Interior
- Crown Molding, High Ceilings, Tray Ceiling(s), Walk-In Closet(s)
- Laundry Features
- Electric Dryer Hookup, Inside, Laundry Room
- Spa
- Yes
- Window Features
- Shutters
Rooms
| Room | Dimensions | Level | Features |
|---|---|---|---|
| Balcony/Porch/Lanai | 27x35 | First | Ceiling Fan(s) |
| Bedroom 2 | 15x12 | First | Ceiling Fan(s) |
| Bedroom 3 | 15x12 | First | |
| Dining Room | 12x15 | First | |
| Family Room | 15x17 | First | Ceiling Fan(s) |
| Kitchen | 20x20 | First | Pantry |
| Living Room | 16x17 | First | |
| Master Bedroom | 13x18 | First |
Exterior Features
14 items
- Construction Details
- Concrete, Stucco
- Exterior
- Awning(s), Dog Run, Private Yard, Rain Gutters
- Fencing
- Fenced
- Lot Features
- Landscaped, Paved
- Other Structures
- Storage
- Patio And Porch
- Covered, Front Porch, Patio, Rear Porch, Screened
- Pool Features
- Gunite, Heated, In Ground, Salt Water, Screen Enclosure, Private
- Private Pool
- Yes
- Roof
- Metal
- Spa
- Yes
- Spa Features
- Heated, In Ground
- View
- Garden, Pool
- Waterview
- Garden, Pool
- Windows/Doors
- Shutters
Community Features
5 items
- Community Features
- Park, Street Lights
- MLS Area
- 34285 - Venice
- Township
- 39S
- Financing Terms Available
- Cash, Conventional, FHA, VA Loan
- Roads
- Asphalt
Location
332 Pensacola Road, Venice, FL 34285 · 34285 - Venice


Neighborhood & Commute
ZIP Code 34285
- Median household income
- $64,395
- Income per person
- $57,002
- Households
- 11,996
- Average household size
- 1.67
- Median age
- 69.6
Source: Walk Score.
Disclosure: Community information and market data powered by Constellation Data Labs. Information is deemed reliable but not guaranteed.
Schools
- Elementary School
- Venice Elementary
- Middle School
- Venice Area Middle
- High School
- Venice Senior High
Price & Status History
- Listing updated with changes from the MLS®
- Status changed to Closed
Friends & Family
Similar Homes
For sale in Venice, single family residence, within 20% of this price.
 $1,725,000Single Family Residence SoldSold3Beds4Total Baths2,828Sqft158 E TAMPA AVENUEVENICE, FL 34285TRA PONTI VILLAGGIO Subdivision
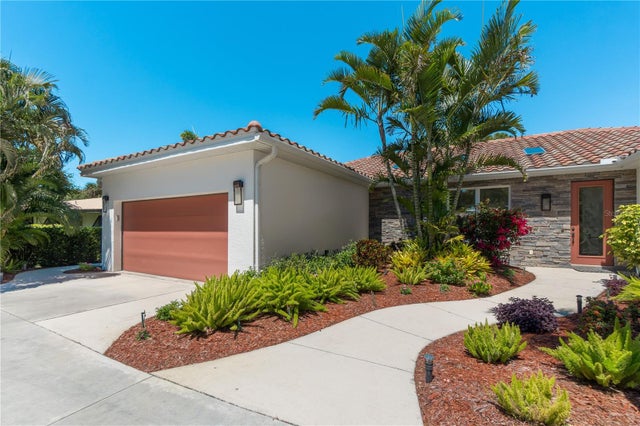 $1,650,000Single Family Residence SoldSold4Beds3Total Baths2,483Sqft440 GOLDEN BEACH BOULEVARDVENICE, FL 34285GOLDEN BEACH SUB Subdivision
 $1,650,000Single Family Residence SoldSold5Beds4Total Baths5,146Sqft340 N RIVER ROADVENICE, FL 34293MYAKKA RIVER TRAILS UNREC OF Subdivision
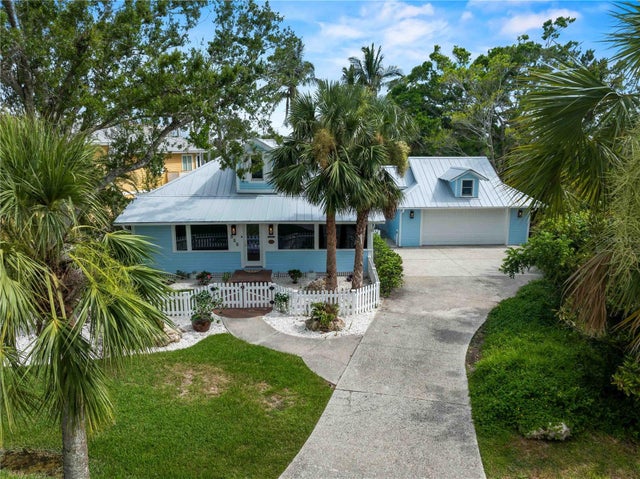 $1,615,000Single Family Residence SoldSold2Beds3Total Baths2,263Sqft713 EAGLE POINT DRIVEVENICE, FL 34285EAGLE POINT CLUB THE Subdivision