

SoldSingle Family ResidenceSold
5369 Shadow Lawn Drive
Sarasota, FL 34242
$640,000
- 2Beds
- 2Baths2 full
- 1,348Sq Ft
- $475Per Sq Ft
- 0.28Acres
- 1961Built
- Subdivision
- Siesta Isles
- County
- Sarasota
- MLS®
- N6139320
Overview
Discover a rare opportunity to own a piece of Siesta Key history with this early Ruth Richmond designed single family home, ideally situated on a spacious high and dry 12,000 sq ft lot surrounded by sea grape and mature oaks. The two bedroom two bath fixer upper includes a studio with full bath and separate entrance - perfect for guests or rental income. Inside, enjoy a wood burning fireplace and large sliding glass doors which open to a large patio and a beautiful free form swimming pool. Kitchen is piped for gas stove. While the home needs work and has not been updated, the A/C is brand new. The home offers incredible potential to restore or reimagine. Step outside to your private swimming pool and enjoy the serenity of a 75 foot rear barrier that backs up to Glebe Park, ensuring both privacy and natural beauty. This property did not flood in the hurricanes. Location, character, and potential - this is your chance to create your dream retreat in one of Siesta Key's most sought-after neighborhoods.
Listing Snapshot
- Price
- $640,000
- Days On Site
- N/A
- Bedrooms
- 2
- Inside Area (SqFt)
- 1,348 sqft
- Total Baths
- 2
- Full Baths
- 2
- Partial Baths
- 0
- Lot Size
- 0.28 Acres
- Year Built
- 1961
- MLS® Number
- N6139320
- Status
- Sold
- Property Tax
- $2,780 (2024)
- HOA/Condo/Coop Fees
- $4.17 monthly
- Sq Ft Source
- Owner
Property Details
General Features
12 items
- Acres
- 0.28
- Carport
- 1
- Direction Faces
- Southwest
- Foundation
- Slab
- Levels
- One
- Pets
- Yes
- Property Sub Type
- Single Family Residence
- Sewer
- Public Sewer
- SqFt Total
- 1,970
- Utilities
- Cable Available, Natural Gas Available, Cable Connected, Electricity Connected, Natural Gas Connected, Underground Utilities, Water Connected
- Water Source
- None
- Zoning
- RSF2
Interior Features
18 items
- Appliances
- Electric Water Heater, Range, Refrigerator, Washer
- Cooling
- Central Air
- Fireplace
- Yes
- Fireplace Features
- Living Room, Wood Burning
- Flooring
- Concrete, Terrazzo
- Heating
- Electric, Heat Pump
- Interior
- Open Floorplan
- Laundry Features
- Inside
Rooms
| Room | Dimensions | Level | Features |
|---|---|---|---|
| Balcony/Porch/Lanai | 15x23 | First | |
| Bathroom 1 | 9x5 | First | |
| Bathroom 2 | 5x9 | First | |
| Bedroom 2 | 11x12 | First | |
| Dining Room | 10x11 | First | |
| Kitchen | 9x11 | First | |
| Laundry | 7x9 | First | |
| Living Room | 15x20 | First | |
| Master Bedroom | 12x13 | First | |
| Studio | 11x17 | First |
Exterior Features
5 items
- Construction Details
- Block
- Exterior
- Garden
- Pool Features
- Gunite, In Ground, Private
- Private Pool
- Yes
- Roof
- Shingle
Community Features
6 items
- Association Fee
- $50.0
- Association Fee Frequency
- Annually
- Community Features
- Park
- MLS Area
- 34242 - Sarasota/Crescent Beach/Siesta Key
- Township
- 37
- Roads
- Concrete
Location
5369 Shadow Lawn Drive, Sarasota, FL 34242 · 34242 - Sarasota/Crescent Beach/Siesta Key


Neighborhood & Commute
ZIP Code 34242
- Median household income
- $117,603
- Income per person
- $109,238
- Households
- 4,295
- Average household size
- 1.88
- Median age
- 66.2
Source: Walk Score.
Disclosure: Community information and market data powered by Constellation Data Labs. Information is deemed reliable but not guaranteed.
Schools
- Elementary School
- Phillippi Shores Elementary
- Middle School
- Brookside Middle
- High School
- Sarasota High
Price & Status History
- Listing updated with changes from the MLS®
- Status changed to Closed
- Price changed to $749,900
Friends & Family
Similar Homes
For sale in Sarasota, single family residence, within 20% of this price.
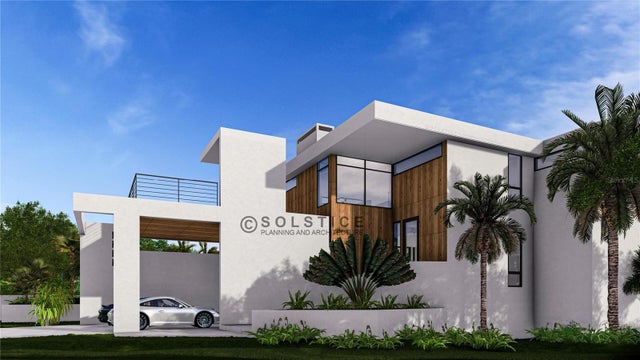 $640,000Single Family Residence SoldSold3Beds4Total Baths2,246Sqft5202 WINDING WAYSARASOTA, FL 34242TWIN OAK POND Subdivision
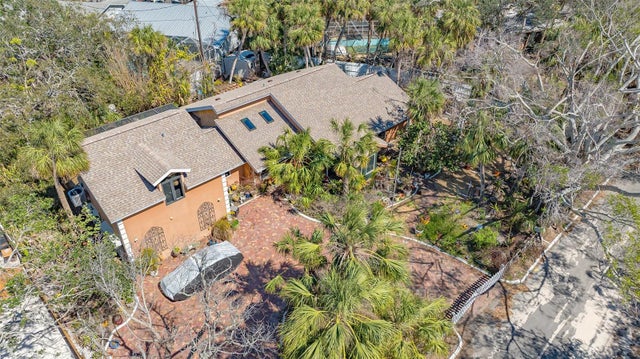 $650,000Single Family Residence SoldSold3Beds3Total Baths2,919Sqft813 PLYMOUTH STREETSARASOTA, FL 34242SIESTA BEACH Subdivision
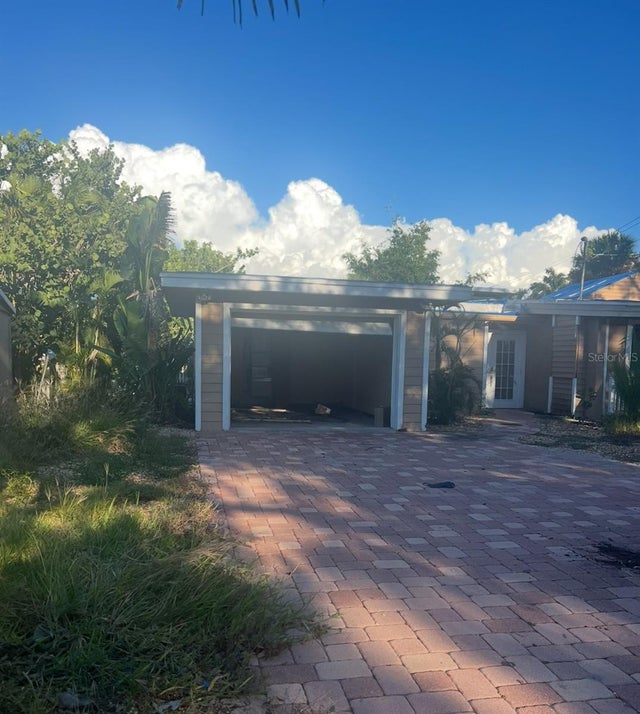 $660,000Single Family Residence SoldSold3Beds4Total Baths2,757Sqft4725 GLEASON AVENUESARASOTA, FL 34242OCEAN BEACH REP Subdivision
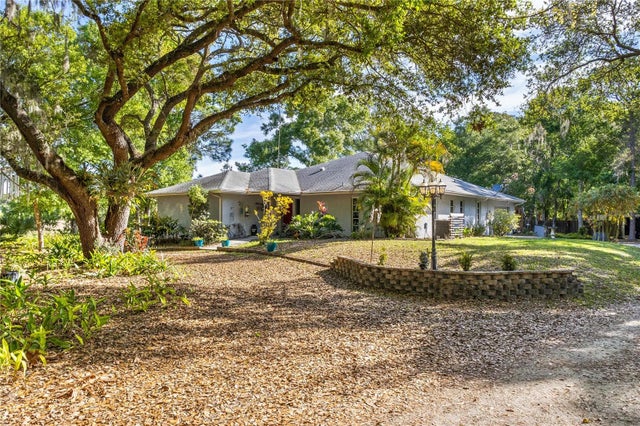 $675,000Single Family Residence SoldSold5Beds4Total Baths2,972Sqft4800 SHIPLEY AVENUESARASOTA, FL 34235SARASOTA GARDENS Subdivision