

SoldSingle Family ResidenceSold
2091 Marlin Way
Englewood, FL 34224
$645,000
- 5Beds
- 4Baths3 full, 1 half
- 3,462Sq Ft
- $186Per Sq Ft
- 0.65Acres
- 2003Built
- Subdivision
- Bay Harbor Estate
- County
- Charlotte
- MLS®
- N6134161
Overview
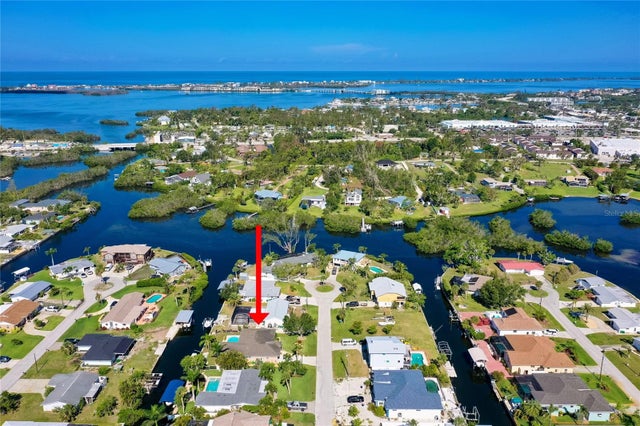
One or more photo(s) has been virtually staged. Freshly updated landscaping, freshly painted living room, dining room, kitchen and breakfast nook, 2 new A/C units, a newer roof, newer pool pump and all the space you need in the home and on this double lot is exactly why you NEED to see this home! PLUS the motivated sellers are offering $25,000 in concessions at closing!!! Use it at your discretion - towards closing costs, toward a rate buy down, updated paint, or whatever you'd like! Add to the already fully grown fruit trees here and enjoy the scrumptious fruit from your own backyard - 10 different types of mango trees, 3 types of bananas, 4 types of coconut, 2 types of limes, 2 types of Caribbean plums, 2 types of sugar apples, taramind, avocado, Logan, Sapodilla, Barbados cherry, Caimito, Black Sapote, Jujube and June plum! Plus there's plenty of room to add more!
Take a look through the photos and imagine the possibilities (some interior photos are virtually staged)! This home was custom-built by a builder for his own personal residence. Located in a serene neighborhood, this spectacular five-bedroom, 3.5-bath home boasts an impressive 3,594 square feet of luxurious living space and is designed to elevate your lifestyle. The gourmet kitchen is a chef’s delight with granite countertops, stainless steel appliances and a newer stovetop, offering beauty and functionality. The grandeur continues into the living room where a stately, wood-burning fireplace framed in granite becomes the heart of the home, ideal for cozy evenings. Upstairs, a loft with a catwalk adds a touch of elegance and extra space for a home office, library or play area. This home is designed for versatility and comfort, featuring not one but two primary suites, one on each floor, ideal for multi-generational living or accommodating guests with unparalleled ease. Step outside into your personal paradise. The oversized lanai frames a stunning pool and hot tub, where you’ll enjoy breathtaking Florida sunsets in your west-facing, completely fenced-in backyard. Whether hosting summer barbecues or simply unwinding under the stars, this outdoor space will become your sanctuary. With every detail considered for luxury and convenience, this home is more than just a place to live, it’s a lifestyle. Don’t miss the opportunity to call this exceptional property your own. Homes like this are RARE! Schedule your private showing today and step into a world of elegance, comfort and endless possibilities!
Listing Snapshot
- Price
- $645,000
- Days On Site
- N/A
- Bedrooms
- 5
- Inside Area (SqFt)
- 3,462 sqft
- Total Baths
- 4
- Full Baths
- 3
- Partial Baths
- 1
- Lot Size
- 0.65 Acres
- Year Built
- 2003
- MLS® Number
- N6134161
- Status
- Sold
- Property Tax
- $5,775 (2023)
- HOA/Condo/Coop Fees
- N/A
- Sq Ft Source
- Public Records
Property Details
General Features
15 items
- Acres
- 0.65
- Attached Garage
- Yes
- Direction Faces
- East
- Foundation
- Slab
- Garage
- Yes
- Garage Spaces
- 3
- Levels
- Two
- Parking
- Driveway, Garage Door Opener, Garage Faces Side, Oversized, Attached
- Pets
- Yes
- Property Sub Type
- Single Family Residence
- Sewer
- Public Sewer
- SqFt Total
- 3,594
- Utilities
- Cable Available, Electricity Connected, Water Connected
- Water Source
- Public
- Zoning
- RSF3.5
Interior Features
14 items
- Appliances
- Cooktop, Dishwasher, Dryer, Microwave, Range, Refrigerator, Washer
- Cooling
- Central Air
- Fireplace
- Yes
- Fireplace Features
- Living Room
- Flooring
- Tile
- Heating
- Central
- Interior
- Cathedral Ceiling(s), Eat-in Kitchen, High Ceilings, Open Floorplan, Stone Counters, Walk-In Closet(s)
- Laundry Features
- Inside, Laundry Room
- Spa
- Yes
Rooms
| Room | Dimensions | Level | Features |
|---|---|---|---|
| Dining Room | First | ||
| Kitchen | First | Breakfast Bar, Pantry, Stone Counters | |
| Living Room | First | Ceiling Fan(s) | |
| Master Bathroom | First | Double Vanity, Granite Counters, Stone Counters | |
| Master Bedroom | First | Ceiling Fan(s) |
Exterior Features
10 items
- Construction Details
- Block, Stucco
- Exterior
- Outdoor Shower, Rain Gutters
- Fencing
- Chain Link
- Lot Features
- Cul-De-Sac
- Patio And Porch
- Rear Porch, Screened
- Pool Features
- Gunite, Heated, In Ground, Screen Enclosure, Private
- Private Pool
- Yes
- Roof
- Tile
- Spa
- Yes
- Spa Features
- Heated, In Ground
Community Features
4 items
- MLS Area
- 34224 - Englewood
- Township
- 41
- Financing Terms Available
- Cash, Conventional, FHA, VA Loan
- Roads
- Paved
Location
2091 Marlin Way, Englewood, FL 34224 · 34224 - Englewood


Neighborhood & Commute
ZIP Code 34224
- Median household income
- $54,013
- Income per person
- $36,439
- Households
- 9,600
- Average household size
- 1.89
- Median age
- 63.0
Source: Walk Score.
Disclosure: Community information and market data powered by Constellation Data Labs. Information is deemed reliable but not guaranteed.
Schools
- Elementary School
- Vineland Elementary
- Middle School
- L.A. Ainger Middle
- High School
- Lemon Bay High
Price & Status History
- Listing updated with changes from the MLS®
- Status changed to Closed
- Price changed to $725,000
Friends & Family
Similar Homes
For sale in Englewood, single family residence, within 20% of this price.
 $700,000Single Family Residence SoldSold4Beds2Total Baths2,185Sqft1029 KANT STREETENGLEWOOD, FL 34224GULF AIRE 1ST ADD Subdivision
 $715,000Single Family Residence SoldSold3Beds2Total Baths1,160Sqft2476 N BEACH ROADENGLEWOOD, FL 34223GULFRIDGE THAT PT Subdivision
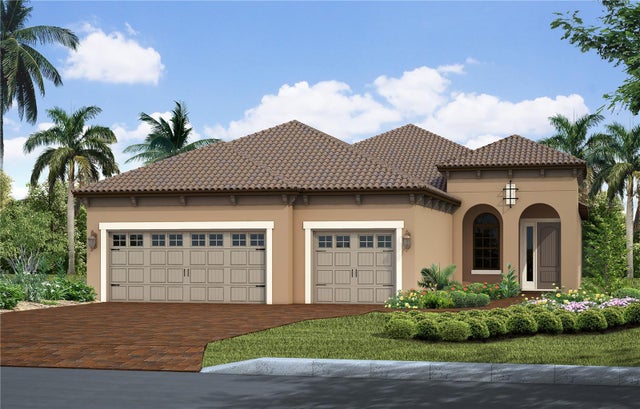 $719,000Single Family Residence SoldSold3Beds3Total Baths2,309Sqft26604 IRWIN DRIVEENGLEWOOD, FL 34223BOCA ROYALE UNIT 14 PHASE 1 Subdivision
 $725,000Single Family Residence SoldSold3Beds2Total Baths2,463Sqft365 ARDENWOOD DRIVEENGLEWOOD, FL 34223ENGLEWOOD ISLES SUB Subdivision