

For SaleSingle Family ResidenceActive
4133 Barret Avenue
Plant City, FL 33566
$275,000
3 Days On Site
- 3Beds
- 2Baths2 full
- 1,496Sq Ft
- $184Per Sq Ft
- 0.17Acres
- 1987Built
- Subdivision
- Walden Lake Unit 30 Ph 1 SE
- County
- Hillsborough
- MLS®
- L4966476
Overview
Virtually Staged. Welcome to this inviting 3-bedroom, 2-bath home in the Walden Lake community of Plant City! Featuring a spacious split-bedroom floor plan, high ceilings, and formal living and dining areas, this home offers plenty of room to relax and entertain. A beautiful double-sided wood-burning fireplace connects the formal living room and family room, while the kitchen features stone countertops, a breakfast bar, and ample cabinet space. The private primary suite offers a walk-in closet, ensuite bath, and direct access to the covered lanai. Two additional bedrooms and a full bath complete the layout. Outside, enjoy a covered lanai overlooking a fully fenced backyard with room for pets, entertaining, or a future pool. Walden Lake offers an array of amenities, including walking trails, a community lake with fishing dock and boat ramp, parks, playgrounds, sports fields and a dog park. Conveniently located near downtown Plant City, shopping, dining, the Florida Strawberry Festival, and with easy access to Tampa, Lakeland, and Orlando attractions!
Listing Snapshot
- Price
- $275,000
- Days On Site
- 3 Days
- Bedrooms
- 3
- Inside Area (SqFt)
- 1,496 sqft
- Total Baths
- 2
- Full Baths
- 2
- Partial Baths
- 0
- Lot Size
- 0.17 Acres
- Year Built
- 1987
- MLS® Number
- L4966476
- Status
- Active
- Property Tax
- $4,247.18 (2025)
- HOA/Condo/Coop Fees
- $119 monthly
- Sq Ft Source
- Public Records
Property Details
General Features
16 items
- Acres
- 0.17
- Attached Garage
- Yes
- Direction Faces
- East
- Foundation
- Slab
- Garage
- Yes
- Garage Spaces
- 2
- Levels
- One
- Number Of Stories
- 1
- Parking
- Covered, Driveway, Off Street, Attached
- Pets
- Yes
- Property Sub Type
- Single Family Residence
- Sewer
- Public Sewer
- SqFt Total
- 2,060
- Utilities
- Cable Available, Electricity Connected, Sewer Connected, Water Connected
- Water Source
- Public
- Zoning
- PD
Interior Features
13 items
- Appliances
- Dishwasher, Microwave, Range, Refrigerator
- Cooling
- Central Air
- Fireplace
- Yes
- Fireplace Features
- Living Room, Wood Burning
- Flooring
- Carpet, Tile
- Furnished
- Unfurnished
- Heating
- Central
- Interior
- Cathedral Ceiling(s), Eat-in Kitchen, High Ceilings, Open Floorplan, Stone Counters, Vaulted Ceiling(s), Walk-In Closet(s)
- Laundry Features
- In Garage
- Window Features
- Window Coverings, Blinds, Window Treatments
Rooms
| Room | Dimensions | Level | Features |
|---|---|---|---|
| Kitchen | First | Breakfast Bar | |
| Living Room | First | Ceiling Fan(s) | |
| Master Bathroom | First |
Exterior Features
10 items
- Construction Details
- Block, Stucco
- Exterior
- Lighting
- Fencing
- Chain Link, Fenced, Vinyl
- Lot Features
- Level, Paved
- Other Structures
- Shed(s), Storage
- Patio And Porch
- Covered, Front Porch, Patio, Porch, Rear Porch, Screened
- Roof
- Shingle
- View
- Trees/Woods
- Waterview
- Trees/Woods
- Windows/Doors
- Window Coverings, Blinds, Window Treatments
Community Features
10 items
- Association Amenities
- Playground, Trail(s)
- Association Fee
- $74.0
- Association Fee Frequency
- Monthly
- Additional Association Fee
- $45.0
- Additional Association Fee Frequency
- Monthly
- Community Features
- Park, Playground
- MLS Area
- 33566 - Plant City
- Township
- 29
- Financing Terms Available
- Cash, Conventional, FHA, VA Loan
- Roads
- Asphalt, Paved
Location
4133 Barret Avenue, Plant City, FL 33566 · 33566 - Plant City


Neighborhood & Commute
ZIP Code 33566
- Median household income
- $71,201
- Income per person
- $32,936
- Households
- 8,102
- Average household size
- 2.80
- Median age
- 37.1
Source: Walk Score.
Disclosure: Community information and market data powered by Constellation Data Labs. Information is deemed reliable but not guaranteed.
Schools
- Elementary School
- Walden Lake-HB
- Middle School
- Tomlin-HB
- High School
- Plant City-HB
Price & Status History
- Listing updated with changes from the MLS®
- Status changed to Active
- Listing first seen on site
Friends & Family
Similar Homes
For sale in Plant City, single family residence, within 20% of this price.
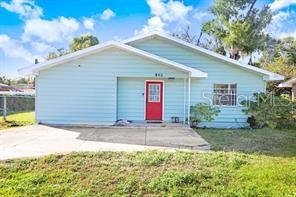 $302,000Single Family Residence For SaleActive3Beds2Total Baths1,391Sqft903 N PARK ROADPLANT CITY, FL 33563TERRY PARK EXT Subdivision
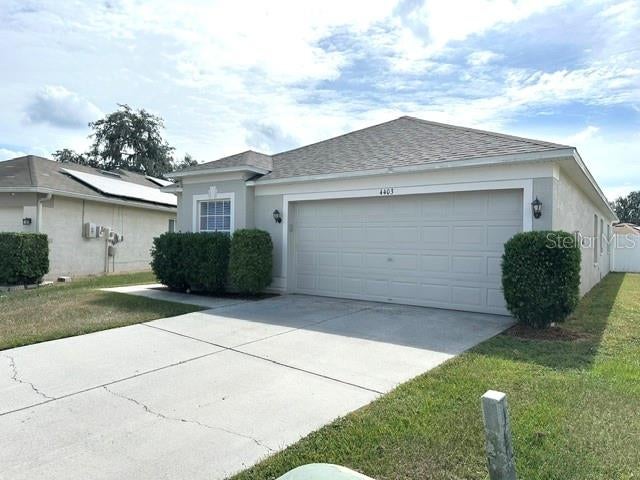 $307,900Single Family Residence For SaleActive3Beds2Total Baths1,448Sqft4403 COUNTRY HILLS BOULEVARDPLANT CITY, FL 33563COUNTRY HILLS EAST UNIT FIVE Subdivision
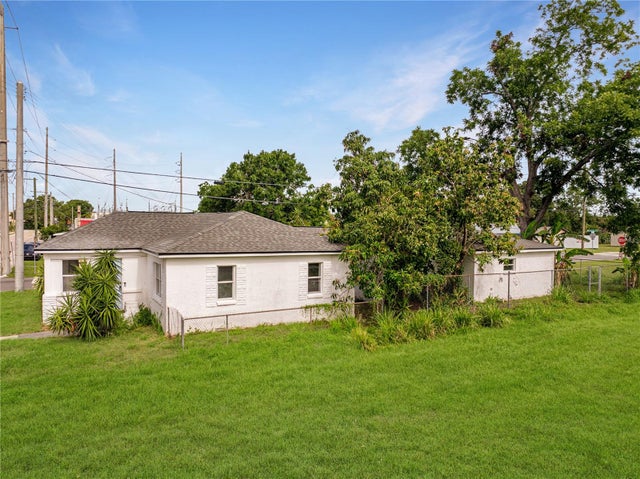 $308,000Single Family Residence For SaleActive3Beds2Total Baths1,732Sqft602 E LAURA STREETPLANT CITY, FL 33563OHIO COLONY COMPANYS ADD Subdivision
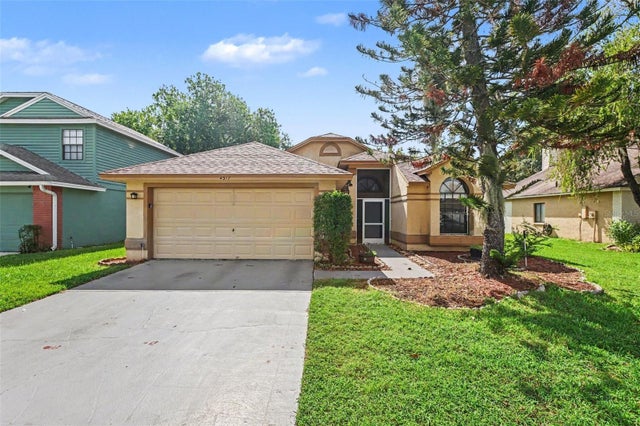 $309,900Single Family Residence For SaleActive3Beds2Total Baths1,511Sqft4317 BARRET AVENUEPLANT CITY, FL 33566WALDEN LAKE UNIT 30 PH 1 SE Subdivision