

For SaleTownhouseActive
6449 Sedgeford Drive
Lakeland, FL 33811
$279,900
13 Days On Site
- 3Beds
- 3Baths2 full, 1 half
- 1,596Sq Ft
- $175Per Sq Ft
- 0.08Acres
- 2016Built
- Subdivision
- Chelsea Oaks Ph 2-A
- County
- Polk
- MLS®
- L4966385
Overview
PRIVATE WOODED VIEWS, SPACIOUS SCREENED LANAI, AND DESIRABLE CORNER LOCATION! Discover comfortable Florida living in this beautifully maintained 3-bedroom, 2.5-bath townhome nestled within the gated community of Chelsea Oaks! Perfectly positioned as a corner end unit, this inviting home offers added privacy, an abundance of natural light, and a peaceful wooded backdrop. A charming covered front porch, attractive brick paver driveway, and attached one-car garage create a welcoming first impression.
Inside, you'll love the spacious, open-concept design, freshly painted interior in tasteful designer colors, and beautiful tile flooring throughout the main living areas. The well-appointed kitchen is the heart of the home, featuring granite countertops, solid wood cabinetry, stainless steel appliances, a breakfast bar, and a convenient closet pantry. The adjoining dining area flows effortlessly into the generous family room, creating an ideal setting for entertaining guests or simply enjoying everyday life. A conveniently located half bath completes the first floor.
Upstairs, the spacious primary suite provides a relaxing retreat with a large walk-in closet and private ensuite bathroom featuring dual vanities and a walk-in shower. Two additional bedrooms, a full guest bathroom, and a conveniently located upstairs laundry closet complete the second level.
One of this home's standout features is the LARGE, PRIVATE SCREENED LANAI overlooking a tranquil wooded setting! Whether you're enjoying your morning coffee, relaxing with a good book, or unwinding after a long day, this peaceful outdoor space offers the perfect place to enjoy Florida living. With no homes directly behind you, you'll appreciate the added privacy and beautiful natural surroundings.
Residents of Chelsea Oaks enjoy the benefits of gated living along with fantastic community amenities, including a swimming pool, recreation center, and fitness center. Combining a desirable end-unit location, thoughtful updates, generous living spaces, and a wonderful private outdoor retreat, this home offers exceptional value. Don't miss your opportunity to make this beautiful Chelsea Oaks townhome your own. Schedule your private showing today!
Listing Snapshot
- Price
- $279,900
- Days On Site
- 13 Days
- Bedrooms
- 3
- Inside Area (SqFt)
- 1,596 sqft
- Total Baths
- 3
- Full Baths
- 2
- Partial Baths
- 1
- Lot Size
- 0.08 Acres
- Year Built
- 2016
- MLS® Number
- L4966385
- Status
- Active
- Property Tax
- $3,553.98 (2025)
- HOA/Condo/Coop Fees
- $350 monthly
- Sq Ft Source
- Public Records
Property Details
General Features
16 items
- Acres
- 0.08
- Attached Garage
- Yes
- Direction Faces
- East
- Foundation
- Slab
- Garage
- Yes
- Garage Spaces
- 1
- Levels
- Two
- Number Of Stories
- 2
- Parking
- Attached
- Pets
- Yes
- Property Sub Type
- Townhouse
- Security
- Gated Community
- Sewer
- Public Sewer
- SqFt Total
- 1,944
- Utilities
- Cable Available, Cable Connected, Electricity Available, Electricity Connected, Phone Available, Sewer Available, Sewer Connected, Underground Utilities, Water Available, Water Connected
- Water Source
- Public
Interior Features
16 items
- Appliances
- Dishwasher, Disposal, Dryer, Electric Water Heater, Microwave, Range, Refrigerator, Washer
- Cooling
- Central Air
- Flooring
- Carpet, Tile
- Furnished
- Unfurnished
- Heating
- Central, Electric
- Interior
- High Ceilings, Walk-In Closet(s)
- Laundry Features
- Laundry Closet
- Window Features
- Blinds
Rooms
| Room | Dimensions | Level | Features |
|---|---|---|---|
| Balcony/Porch/Lanai | 16x11 | First | |
| Bedroom 2 | 14x10 | Second | Ceiling Fan(s) |
| Bedroom 3 | 10x10 | Second | Ceiling Fan(s) |
| Dining Room | 14x12 | First | |
| Family Room | 16x13 | First | Ceiling Fan(s) |
| Foyer | 6x5 | First | |
| Kitchen | 14x9 | First | Granite Counters |
| Master Bedroom | 18x12 | Second | Ceiling Fan(s) |
Exterior Features
9 items
- Construction Details
- Block, Stucco
- Exterior
- Lighting
- Fencing
- Vinyl
- Lot Features
- Wooded, Level, Paved, Private
- Patio And Porch
- Covered, Enclosed, Porch, Rear Porch, Screened
- Roof
- Shingle
- View
- Trees/Woods
- Waterview
- Trees/Woods
- Windows/Doors
- Blinds
Community Features
8 items
- Association Amenities
- Gated
- Association Fee
- $350.0
- Association Fee Frequency
- Monthly
- Community Features
- Gated, Clubhouse, Fitness Center, Sidewalks, Street Lights
- MLS Area
- 33811 - Lakeland
- Township
- 29
- Financing Terms Available
- Cash, Conventional, FHA, VA Loan
- Roads
- Asphalt
Location
6449 Sedgeford Drive, Lakeland, FL 33811 · 33811 - Lakeland


Neighborhood & Commute
ZIP Code 33811
- Median household income
- $76,290
- Income per person
- $36,183
- Households
- 11,171
- Average household size
- 2.57
- Median age
- 39.1
Source: Walk Score.
Disclosure: Community information and market data powered by Constellation Data Labs. Information is deemed reliable but not guaranteed.
Price & Status History
- Listing updated with changes from the MLS®
- Status changed to Active
- Listing first seen on site
Friends & Family
Similar Homes
For sale in Lakeland, townhouse, within 20% of this price.
 $277,900Townhouse For SaleActive3Beds3Total Baths1,636Sqft3512 EAGLES CROSSING WAYLAKELAND, FL 33803ONE COLLEGE PLACE Subdivision
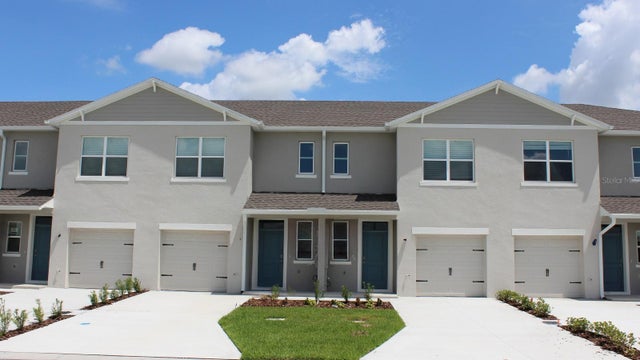 $275,990Townhouse For SaleActive3Beds3Total Baths1,464Sqft4280 BUTTERSCOTCH CIRCLELAKELAND, FL 33811HAWTHORNE RANCH Subdivision
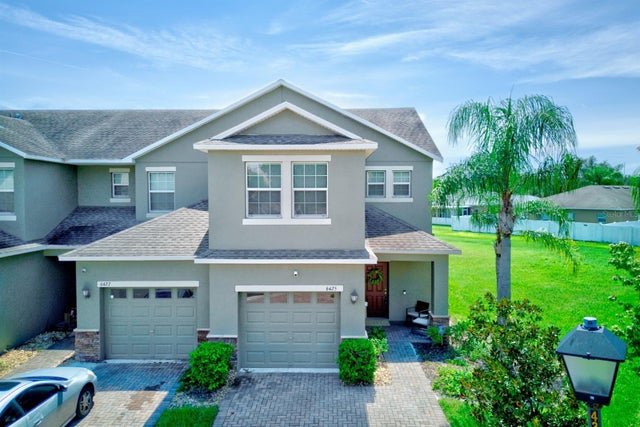 $275,000Townhouse For SaleActive3Beds3Total Baths1,434Sqft6425 TORRINGTON CIRCLELAKELAND, FL 33811CHELSEA OAKS PH 2-A Subdivision
 $275,000Townhouse For SaleActive2Beds2Total Baths1,326Sqft6380 EGRET DRIVE 6LAKELAND, FL 33809SANDPIPER GOLF & COUNTRY CLUB PH 05 Subdivision