

For SaleSingle Family ResidenceActive
1683 SW 3rd Street
Ocala, FL 34471
$294,900
0 Days On Site
- 4Beds
- 2Baths2 full
- 1,636Sq Ft
- $180Per Sq Ft
- 0.21Acres
- 2025Built
- Subdivision
- Andersons Add
- County
- Marion
- MLS®
- L4965823
Overview
SELLER MOTIVATED!!!!! HUGE REDUTION TO SELL!!!!! SELLER ARE OFFERING $5,000.00 TOWARDS BUYER CLOSING COSTS. new construction home that seamlessly blends modern design. With no HOA or CDD, minutes from Historic Downtown Ocala, Schools, Chuches, Cars Dealers, Pharmacies, Restaurants, Supermarkets, Gas Stations, everything near you. You’ll have plenty of space for boat or RV parking on the side. Inside, this meticulously crafted home offers nearly 1700 sqfts of thoughtfully designed living space, featuring four bedrooms, two bathrooms, and two-car garage. The open-concept layout is an entertainer’s dream, boasting high ceilings with recessed lighting, and luxury vinil flooring throughout. At the heart of the home, the gourmet kitchen is both stylish and functional, complete with Granite countertops, a large island with ample seating, premium brand-new stainless-steel appliances. The owner’s suite is a serene retreat, offering an ensuite bathroom with dual Granite-topped vanities, a dedicated makeup area, shower with floor-to-ceiling tile, and a spacious walk-in closet. Additional highlights of this home include an indoor laundry room, and hurricane impact windows, and doors for peace of mind. This exquisite home won’t last long—schedule your private tour today!
Listing Snapshot
- Price
- $294,900
- Days On Site
- 0 Days
- Bedrooms
- 4
- Inside Area (SqFt)
- 1,636 sqft
- Total Baths
- 2
- Full Baths
- 2
- Partial Baths
- 0
- Lot Size
- 0.21 Acres
- Year Built
- 2025
- MLS® Number
- L4965823
- Status
- Active
- Property Tax
- $318 (2025)
- HOA/Condo/Coop Fees
- N/A
- Sq Ft Source
- Builder
Property Details
General Features
16 items
- Acres
- 0.21
- Attached Garage
- Yes
- Direction Faces
- Southwest
- Foundation
- Slab
- Garage
- Yes
- Garage Spaces
- 2
- Levels
- One
- Parking
- Driveway, Garage Door Opener, Attached
- Pets
- Cats OK, Dogs OK
- Property Condition
- New Construction
- Property Sub Type
- Single Family Residence
- Sewer
- Public Sewer
- SqFt Total
- 2,079
- Utilities
- Cable Available, Cable Connected, Electricity Connected, Sewer Connected
- Water Source
- Public
- Zoning
- R1AA
Interior Features
11 items
- Appliances
- Dishwasher, Microwave, Range, Refrigerator
- Cooling
- Central Air
- Flooring
- Vinyl
- Furnished
- Unfurnished
- Heating
- Central
- Interior
- High Ceilings, Stone Counters
- Laundry Features
- Inside
- Window Features
- Blinds
Rooms
| Room | Dimensions | Level | Features |
|---|---|---|---|
| Family Room | First | ||
| Kitchen | First | ||
| Master Bedroom | First |
Exterior Features
6 items
- Construction Details
- Block
- Exterior
- Lighting
- Roof
- Shingle
- View
- City
- Waterview
- City
- Windows/Doors
- Blinds
Community Features
4 items
- MLS Area
- 34471 - Ocala
- Township
- 15
- Financing Terms Available
- Cash, Conventional, FHA, VA Loan
- Roads
- Asphalt
Location
1683 SW 3rd Street, Ocala, FL 34471 · 34471 - Ocala


Neighborhood & Commute
ZIP Code 34471
- Median household income
- $73,635
- Income per person
- $38,415
- Households
- 11,957
- Average household size
- 2.33
- Median age
- 43.9
Source: Walk Score.
Disclosure: Community information and market data powered by Constellation Data Labs. Information is deemed reliable but not guaranteed.
Price & Status History
- Listing updated with changes from the MLS®
- Status changed to Active
- Listing first seen on site
Friends & Family
Similar Homes
For sale in Ocala, single family residence, within 20% of this price.
 $349,900Single Family Residence For SaleActive4Beds2Total Baths2,319Sqft2579 NE 46TH AVENUEOCALA, FL 34470OAK HILL PLANTATION Subdivision
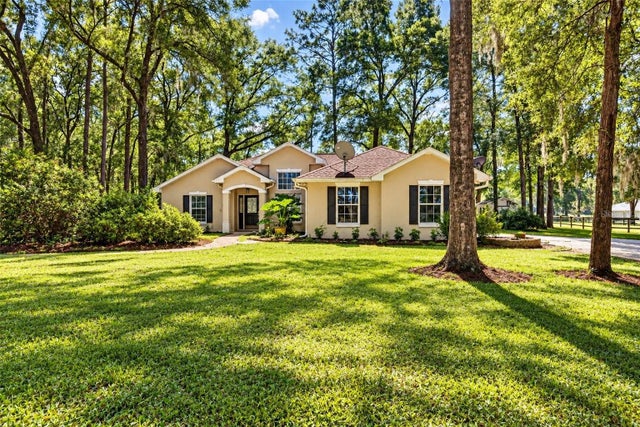 New Listing · 4 weeks on site$349,900Single Family Residence For SaleActive3Beds2Total Baths1,618Sqft3875 SW 117TH AVENUE ROADOCALA, FL 34481ROLLING HILLS UN 05 Subdivision
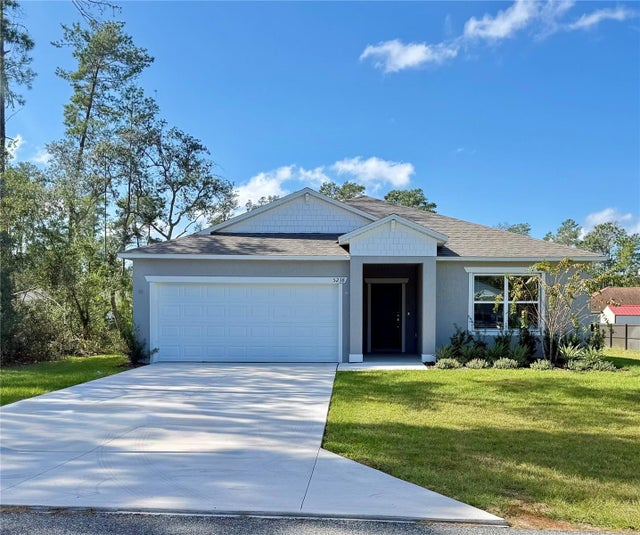 $349,900Single Family Residence For SaleActive4Beds2Total Baths1,876Sqft5238 SW 164TH STREET ROADOCALA, FL 34473MARION OAKS UN FIVE Subdivision
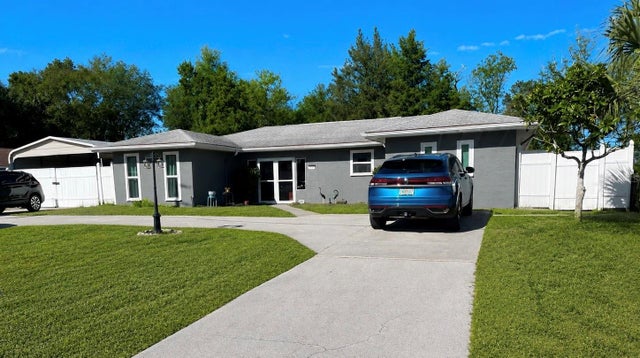 $349,900Single Family Residence For SaleActive3Beds3Total Baths2,255Sqft490 WATER ROADOCALA, FL 34472SILVER SPGS SHORES UN 47 Subdivision