

For SaleSingle Family ResidenceActive
8285 SW 58th Avenue
Ocala, FL 34476
$349,900
220 Days On Site
- 4Beds
- 4Baths3 full, 1 half
- 2,843Sq Ft
- $123Per Sq Ft
- 0.21Acres
- 2022Built
- Subdivision
- Brookhaven
- County
- Marion
- MLS®
- OM720693
Overview
This 2,843-square-foot home in the Brookhaven community offers a practical and spacious layout with concrete block construction and a covered front porch entry. Inside, the open design features large windows that bring in plenty of natural light. Tray ceilings and a simple archway define the main living and dining areas. Tile flooring runs through the main living spaces, while all four bedrooms include carpeting for added comfort. The kitchen includes granite countertops, crown-molded cabinetry, stainless-steel appliances, a large island with a double sink, a walk-in pantry and a breakfast nook. The primary suite is just off the main living area and features a bath with a double vanity, soaking tub, walk-in shower and separate water closet. This floor plan also includes a dedicated mother-in-law suite with its own kitchenette area, complete with cabinets, offering a private and functional space for extended family or guests. A flexible bonus room can be used as a home office, gym or playroom. Additional features include a mudroom leading to the two-car garage and an additional tandem golf cart garage. Sliding glass doors open to a screened-in lanai, providing a comfortable outdoor space to enjoy the Florida breeze. Brookhaven offers community amenities including a pool, clubhouse, fitness center, playground, dog park, sidewalks and street lighting. The community is golf-cart friendly and maintains common areas, recreation facilities and trash service through low HOA fees.
Listing Snapshot
- Price
- $349,900
- Days On Site
- 220 Days
- Bedrooms
- 4
- Inside Area (SqFt)
- 2,843 sqft
- Total Baths
- 4
- Full Baths
- 3
- Partial Baths
- 1
- Lot Size
- 0.21 Acres
- Year Built
- 2022
- MLS® Number
- OM720693
- Status
- Active
- Property Tax
- $5,593 (2025)
- HOA/Condo/Coop Fees
- $96 monthly
- Sq Ft Source
- Public Records
Property Details
General Features
16 items
- Acres
- 0.21
- Attached Garage
- Yes
- Direction Faces
- West
- Foundation
- Slab
- Garage
- Yes
- Garage Spaces
- 3
- Levels
- One
- Parking
- Attached
- Pets
- Yes
- Property Condition
- New Construction
- Property Sub Type
- Single Family Residence
- Sewer
- Public Sewer
- SqFt Total
- 2,843
- Utilities
- Cable Available, Electricity Available
- Water Source
- None
- Zoning
- R1
Interior Features
19 items
- Appliances
- Dishwasher, Disposal, Microwave, Range Hood
- Cooling
- Central Air
- Flooring
- Carpet, Ceramic Tile
- Furnished
- Unfurnished
- Heating
- Central, Electric
- Interior
- Open Floorplan, In-Law Floorplan
- Laundry Features
- Inside
Rooms
| Room | Dimensions | Level | Features |
|---|---|---|---|
| Balcony/Porch/Lanai | 10x19 | ||
| Bedroom 2 | 13x15 | ||
| Bedroom 3 | 11x12 | ||
| Bonus Room | 19x13 | ||
| Dinette | 11x14 | ||
| Dining Room | 13x12 | ||
| Foyer | 9x10 | ||
| Kitchen | 11x16 | ||
| Laundry | 11x10 | ||
| Living Room | 19x20 | ||
| Master Bathroom | 12x11 | ||
| Master Bedroom | 18x14 |
Exterior Features
3 items
- Construction Details
- Block, Stucco
- Roof
- Shingle
- Windows/Doors
- Sliding Doors
Community Features
6 items
- Association Fee
- $96.0
- Association Fee Frequency
- Monthly
- MLS Area
- 34476 - Ocala
- Township
- 16
- Financing Terms Available
- Cash, Conventional, FHA, VA Loan
- Roads
- Paved
Location
8285 SW 58th Avenue, Ocala, FL 34476 · 34476 - Ocala


Neighborhood & Commute
ZIP Code 34476
- Median household income
- $64,954
- Income per person
- $36,190
- Households
- 13,394
- Average household size
- 2.25
- Median age
- 55.8
Source: Walk Score.
Disclosure: Community information and market data powered by Constellation Data Labs. Information is deemed reliable but not guaranteed.
Schools
- Elementary School
- Hammett Bowen Jr. Elementary
- Middle School
- Liberty Middle School
- High School
- West Port High School
Price & Status History
- Listing updated with changes from the MLS®
- Price changed to $349,900
- Status changed to Active
- Listing first seen on site
Friends & Family
Similar Homes
For sale in Ocala, single family residence, within 20% of this price.
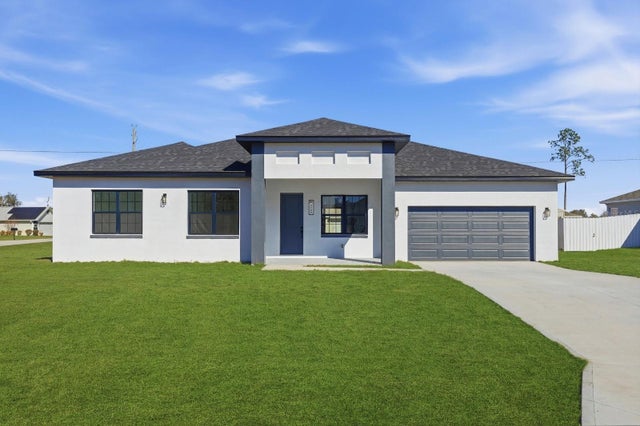 New Listing · 3 days on site$409,900Single Family Residence For SaleActive4Beds3Total Baths2,222Sqft4642 SW 136TH STREETOCALA, FL 34473MARION OAKS UNIT 1 Subdivision
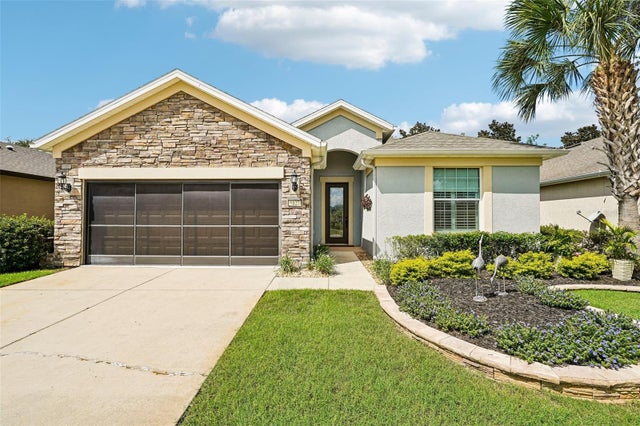 $409,900Single Family Residence For SaleActive2Beds2Total Baths2,024Sqft9127 SW 65TH LOOPOCALA, FL 34481STONE CRK Subdivision
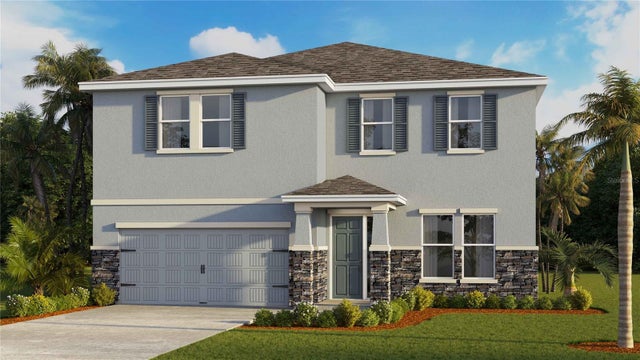 $409,990Single Family Residence For SaleActive4Beds3Total Baths3,313Sqft7007 SW 44TH CIRCLEOCALA, FL 34474TARTAN FARMS AT WINDING OAKS Subdivision
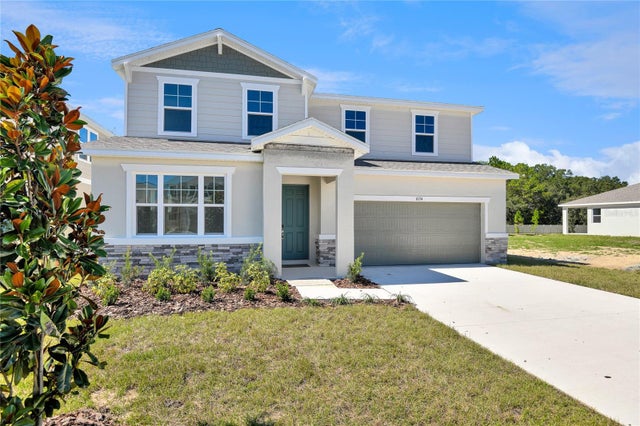 $409,999Single Family Residence For SaleActive5Beds4Total Baths3,030Sqft6154 SW 64TH TERRACEOCALA, FL 34474SEASONS AT AURORA OAKS Subdivision