

For SaleSingle Family ResidenceActive
5014 Yellowtop Loop
Lakeland, FL 33811
$349,900
38 Days On Site
- 3Beds
- 2Baths2 full
- 1,435Sq Ft
- $244Per Sq Ft
- 0.19Acres
- 2009Built
- Subdivision
- Ashwood West
- County
- Polk
- MLS®
- L4965532
Overview
BRIGHT & OPEN, Split Floor Plan with GORGEOUS UPDATES. Charming Wood Look/ Luxury Vinyl Plank Flooring IN EVERY ROOM for great flow & easier cleaning, Quartz Counters in Kitchen AND Both Bathrooms, Stainless Steel Appliances, New Shaker Cabinets, New Plumbing Hardware, New Bathroom Light Fixtures! All Fresh Paint Inside AND Out. Roof 2026, Hot Water Heater 2025, A/C 2009 (new fan motor on outdoor condenser). *Seller will provide a new 2.5 ton A/C unit with 10 year warranty, for the buyer, with a full price offer. Beautiful BAY WINDOWS in Kitchen. Dining Room OPEN to Large Great Room Looking out to Lanai Area. Primary Ensuite Bathroom includes Garden Tub, Large Tiled Shower with built in seat, Make-Up Counter, Dual Sinks & Dual Closets. 10 Foot Ceilings. Rounded Wall Corners. Covered Lanai & PRIVACY FENCED Back Yard (perfect for coffee or barbecuing while the pets run & play) Backs up to Large Retention Area gives extra SPACE & extra QUIET! New Sod & Landscaping: Palm Trees, Birds of Paradise & Hawaiian Ginger Shampoo Plants.. All sizes are approximate. You will love this home!
Listing Snapshot
- Price
- $349,900
- Days On Site
- 38 Days
- Bedrooms
- 3
- Inside Area (SqFt)
- 1,435 sqft
- Total Baths
- 2
- Full Baths
- 2
- Partial Baths
- 0
- Lot Size
- 0.19 Acres
- Year Built
- 2009
- MLS® Number
- L4965532
- Status
- Active
- Property Tax
- $4,027.82 (2026)
- HOA/Condo/Coop Fees
- $225 Semi-Annually
- Sq Ft Source
- Public Records
Property Details
General Features
16 items
- Acres
- 0.19
- Attached Garage
- Yes
- Direction Faces
- West
- Foundation
- Slab
- Garage
- Yes
- Garage Spaces
- 2
- Levels
- One
- Number Of Stories
- 1
- Parking
- Attached
- Pets
- Cats OK, Dogs OK
- Property Sub Type
- Single Family Residence
- Sewer
- Public Sewer
- SqFt Total
- 2,035
- Utilities
- Electricity Connected, Underground Utilities
- Water Source
- Public
- Zoning
- RES
Interior Features
7 items
- Appliances
- Dishwasher, Electric Water Heater, Microwave, Range, Refrigerator
- Cooling
- Central Air
- Furnished
- Unfurnished
- Heating
- Central, Electric
- Interior
- Open Floorplan
- Laundry Features
- In Garage
Rooms
| Room | Dimensions | Level | Features |
|---|---|---|---|
| Master Bedroom | Ceiling Fan(s), Double Vanity |
Exterior Features
6 items
- Construction Details
- Block, Stucco
- Fencing
- Vinyl
- Lot Features
- Paved
- Patio And Porch
- Covered, Rear Porch
- Roof
- Shingle
- Windows/Doors
- Sliding Doors
Community Features
7 items
- Association Fee
- $225.0
- Association Fee Frequency
- Semi-Annually
- Community Features
- Street Lights
- MLS Area
- 33811 - Lakeland
- Township
- 29
- Financing Terms Available
- Cash, Conventional, FHA, VA Loan
- Roads
- Asphalt, Paved
Location
5014 Yellowtop Loop, Lakeland, FL 33811 · 33811 - Lakeland


Neighborhood & Commute
ZIP Code 33811
- Median household income
- $76,290
- Income per person
- $36,183
- Households
- 11,171
- Average household size
- 2.57
- Median age
- 39.1
Source: Walk Score.
Disclosure: Community information and market data powered by Constellation Data Labs. Information is deemed reliable but not guaranteed.
Price & Status History
- Listing updated with changes from the MLS®
- Status changed to Active
- Listing first seen on site
Friends & Family
Similar Homes
For sale in Lakeland, single family residence, within 20% of this price.
 New Listing · 2 weeks on site$408,000Single Family Residence For SaleActive3Beds2Total Baths1,364Sqft1013 SOUTH BOULEVARDLAKELAND, FL 33803COX & JOHNSONS SUB Subdivision
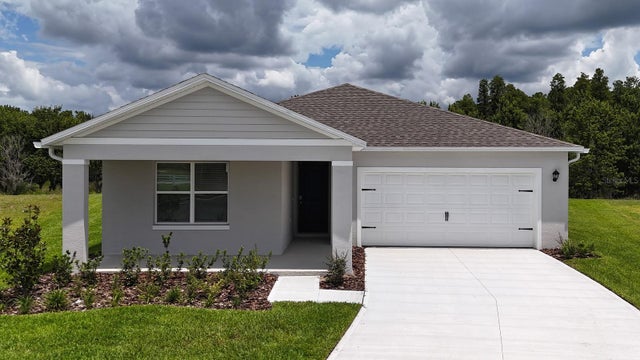 $408,490Single Family Residence For SaleActive5Beds3Total Baths2,077Sqft6028 GAURA WAYLAKELAND, FL 33811HAWTHORNE PHASE 4 Subdivision
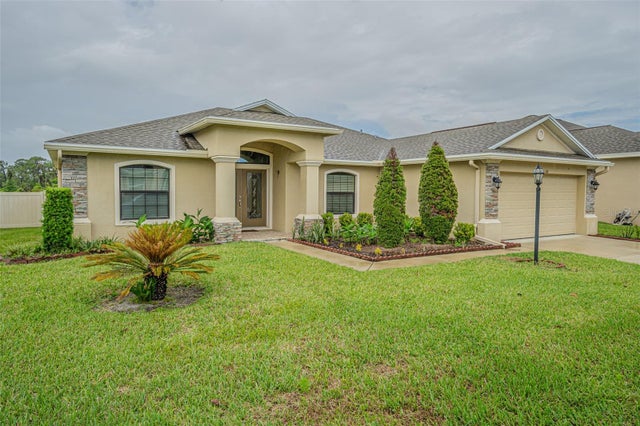 $409,000Single Family Residence For SaleActive3Beds2Total Baths1,844Sqft1311 EVERGREEN PARK CIRCLELAKELAND, FL 33813HALLAM PRESERVE WEST "I" PHASE TWO Subdivision
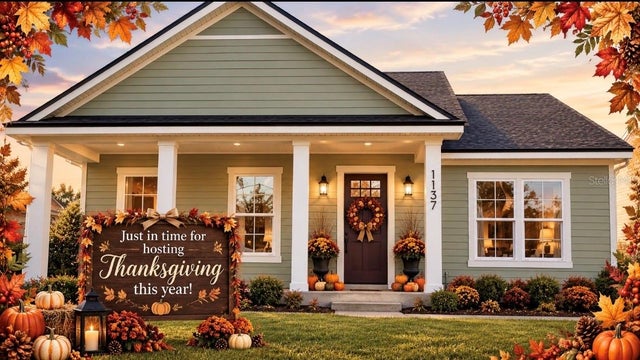 $409,000Single Family Residence For SaleActive3Beds2Total Baths1,928Sqft1137 DOROTHY STREETLAKELAND, FL 33815HARDINS SECOND ADD PB 7 Subdivision