

For SaleSingle Family ResidenceActive
1626 Sherwood Lakes Boulevard
Lakeland, FL 33809
$495,000
116 Days On Site
- 3Beds
- 2Baths2 full
- 2,304Sq Ft
- $215Per Sq Ft
- 0.36Acres
- 1992Built
- Subdivision
- Sherwood Lakes
- County
- Polk
- MLS®
- L4963575
Overview
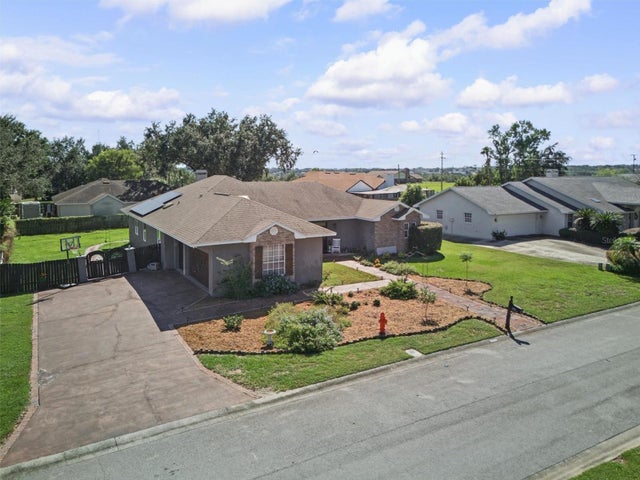
Welcome to timeless elegance in the highly sought after Sherwood Lakes community of North Lakeland! 4 CAR GARAGE BAYS! 2 car attached and 2 car detached! This beautifully maintained Ernie White built 3 bedroom, 2 bath traditional home blends classic craftsmanship with thoughtful modern updates, offering character, quality, and functionality that's increasingly hard to find. Inside, you'll appreciate spacious living areas highlighted by soaring vaulted ceilings with an exposed wood beam, a cozy wood burning fireplace, oversized bedrooms, and an abundance of custom built-ins throughout. Classic architectural details, including glass Emtek door knobs, custom baseboards, and detailed door and window trim, add to the home's timeless appeal.
The well appointed kitchen is designed for both everyday living and entertaining, featuring stunning Saturnia Gold granite countertops, an under mount sink, pull out shelving in the cabinets and pantry, and a convenient serving bar that opens directly to the screened lanai. The spacious primary suite offers plenty of space with French doors that open to the screened lanai. The primary bathroom has been remodeled and features custom built ins, a dual sink vanity with under mount lighting, a large tiled walk in shower, soaking tub, dual walk-in closets, and a private water closet. Additionally, there is a dedicated craft room that provides the perfect space for hobbies, a home office, or creative projects.
Step outside to enjoy a backyard designed for both relaxation and entertaining. The screened lanai overlooks a mature, beautifully landscaped yard complete with established gardens, charming stepping stone pathways, a partially fenced yard, and peaceful pond views with no rear neighbors. Relax beneath the shade of majestic oak trees on the inviting wood deck sitting area, while the irrigation system and conveniently placed yard outlets make maintaining landscaping and seasonal lighting a breeze.
The attached 2 car garage includes a keyless entry and a laundry area with utility sink. Car enthusiasts, hobbyists, and woodworkers will appreciate the exceptional detached two car garage featuring a ribbon driveway, pedestrian access door, built in cabinetry, workbench, utility sink, pegboard storage, sub-panel, three 220-volt outlets, a high-efficiency air filtration system that cycles and filters the air four times per hour, an operational exhaust fan, and garage doors reinforced to withstand winds up to 150 mph. Combining timeless architecture, exceptional craftsmanship, and an incredible list of custom features and workshop amenities, this one of a kind Sherwood Lakes home offers the perfect blend of classic charm and modern convenience in one of North Lakeland's most established communities.
Listing Snapshot
- Price
- $495,000
- Days On Site
- 116 Days
- Bedrooms
- 3
- Inside Area (SqFt)
- 2,304 sqft
- Total Baths
- 2
- Full Baths
- 2
- Partial Baths
- 0
- Lot Size
- 0.36 Acres
- Year Built
- 1992
- MLS® Number
- L4963575
- Status
- Active
- Property Tax
- $2,651 (2025)
- HOA/Condo/Coop Fees
- $185 Semi-Annually
- Sq Ft Source
- Public Records
Property Details
General Features
15 items
- Acres
- 0.36
- Attached Garage
- Yes
- Direction Faces
- South
- Foundation
- Slab
- Garage
- Yes
- Garage Spaces
- 4
- Levels
- One
- Parking
- Attached
- Pets
- Yes
- Property Sub Type
- Single Family Residence
- Sewer
- Septic Tank
- SqFt Total
- 3,181
- Style
- Ranch
- Utilities
- Cable Available, Electricity Available, Phone Available
- Water Source
- Public
Interior Features
20 items
- Appliances
- Dishwasher, Electric Water Heater, Microwave, Range, Refrigerator
- Cooling
- Central Air
- Fireplace
- Yes
- Fireplace Features
- Living Room, Wood Burning
- Flooring
- Carpet, Tile, Wood
- Furnished
- Unfurnished
- Heating
- Central
- Interior
- Crown Molding, Eat-in Kitchen, Stone Counters, Vaulted Ceiling(s), Walk-In Closet(s)
- Laundry Features
- In Garage
Rooms
| Room | Dimensions | Level | Features |
|---|---|---|---|
| Balcony/Porch/Lanai | 35x10 | First | |
| Bedroom 2 | 12x20 | First | |
| Bedroom 3 | 12x13 | First | |
| Dining Room | 16x13 | First | |
| Family Room | 12x14 | First | |
| Foyer | 6x10 | First | |
| Kitchen | 16x13 | First | |
| Living Room | 24x20 | First | |
| Master Bathroom | 16x17 | First | |
| Master Bedroom | 14x17 | First | |
| Office | 13x5 | First |
Exterior Features
5 items
- Construction Details
- Block, Brick
- Exterior
- Lighting, Storage
- Lot Features
- Landscaped, Level, Paved
- Patio And Porch
- Covered, Deck, Patio, Porch, Screened
- Roof
- Shingle
Community Features
7 items
- Association Fee
- $185.0
- Association Fee Frequency
- Semi-Annually
- Community Features
- Street Lights
- MLS Area
- 33809 - Lakeland / Polk City
- Township
- 27
- Financing Terms Available
- Cash, Conventional, FHA, VA Loan
- Roads
- Paved
Location
1626 Sherwood Lakes Boulevard, Lakeland, FL 33809 · 33809 - Lakeland / Polk City


Neighborhood & Commute
ZIP Code 33809
- Median household income
- $63,589
- Income per person
- $33,437
- Households
- 15,099
- Average household size
- 2.43
- Median age
- 43.2
Source: Walk Score.
Disclosure: Community information and market data powered by Constellation Data Labs. Information is deemed reliable but not guaranteed.
Schools
- Elementary School
- Wendell Watson Elem
- Middle School
- Lake Gibson Middle/Junio
- High School
- Lake Gibson High
Price & Status History
- Listing updated with changes from the MLS®
- Price changed to $495,000
- Listing first seen on site
- Status changed to Active
Friends & Family
Similar Homes
For sale in Lakeland, single family residence, within 20% of this price.
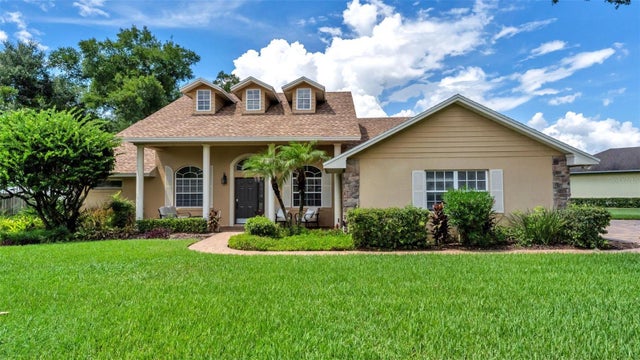
 $559,900Single Family Residence For SaleActive5Beds3Total Baths2,622Sqft4502 SUGARTREE DRIVE WLAKELAND, FL 33813SUGARTREE Subdivision
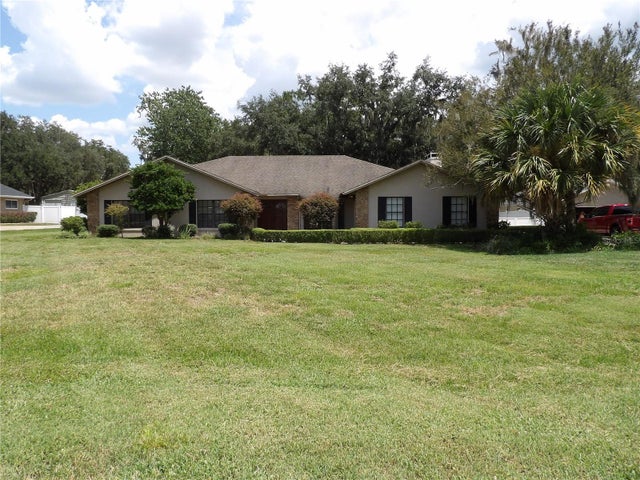
 $559,900Single Family Residence For SaleActive4Beds3Total Baths2,762Sqft2809 CHATSWORTH LANELAKELAND, FL 33812CHATSWORTH Subdivision
 $560,000Single Family Residence For SaleActive4Beds3Total Baths2,405Sqft2267 MALACHITE DRIVELAKELAND, FL 33810BLOOMFIELD HILLS PH 01 Subdivision
 $565,000Single Family Residence For SaleActive4Beds3Total Baths2,793Sqft6282 FORESTWOOD DRIVE ELAKELAND, FL 33811FORESTWOOD SUB Subdivision