

For SaleSingle Family ResidenceActive
4608 Calamint Lane
Auburndale, FL 33823
$363,995
136 Days On Site
- 3Beds
- 2Baths2 full
- 1,970Sq Ft
- $185Per Sq Ft
- 0.26Acres
- 2026Built
- Subdivision
- Cadence Crossing
- County
- Polk
- MLS®
- L4963099
Overview
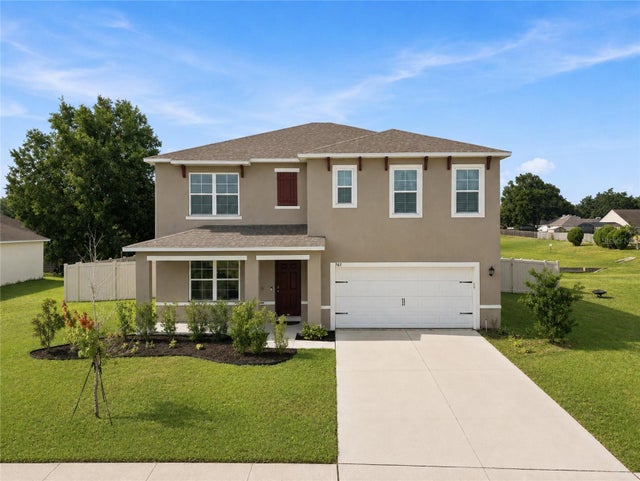
Pre-Construction. To be built. This beautiful 1,970 sq. ft. home features 3 bedrooms, 2 baths, and a 2-car garage. All rooms are tiled except for the bedrooms. Enjoy an open kitchen with plenty of counter space, 36” custom wood upper cabinets with crown molding, stainless steel appliances, a pantry, and designer recessed lighting. The home includes a formal dining room and a separate living room. The spacious master bedroom easily accommodates a king-size bed and offers large walk-in closets. The master bath provides a relaxing retreat with a garden tub, a tiled separate shower, and double sinks. Additional features include a finished garage and a covered lanai. With convenient access to Polk Parkway, I-4, Lakeland, and Winter Haven, this new community is ready to welcome you home!PHOTOS ARE OF A FINISHED HOME, NOT ACTUAL HOME. FINISHES AND COLORS WILL VARY.
Listing Snapshot
- Price
- $363,995
- Days On Site
- 136 Days
- Bedrooms
- 3
- Inside Area (SqFt)
- 1,970 sqft
- Total Baths
- 2
- Full Baths
- 2
- Partial Baths
- 0
- Lot Size
- 0.26 Acres
- Year Built
- 2026
- MLS® Number
- L4963099
- Status
- Active
- Property Tax
- $194 (2025)
- HOA/Condo/Coop Fees
- $423.76 Semi-Annually
- Sq Ft Source
- Builder
Property Details
General Features
17 items
- Acres
- 0.26
- Attached Garage
- Yes
- Direction Faces
- East
- Foundation
- Slab
- Garage
- Yes
- Garage Spaces
- 2
- Home Warranty
- Yes
- Levels
- One
- Parking
- Attached
- Pets
- Yes
- Property Condition
- Under Construction, New Construction
- Property Sub Type
- Single Family Residence
- Security
- Smoke Detector(s)
- Sewer
- Septic Tank
- SqFt Total
- 2,337
- Utilities
- Cable Available, Electricity Connected, Water Connected
- Water Source
- Public
Interior Features
14 items
- Appliances
- Dishwasher, Electric Water Heater, Microwave, Range
- Cooling
- Central Air
- Flooring
- Carpet, Ceramic Tile, Concrete
- Furnished
- Unfurnished
- Heating
- Heat Pump
- Interior
- Cathedral Ceiling(s), Eat-in Kitchen, High Ceilings, Walk-In Closet(s)
- Laundry Features
- Laundry Room
- Window Features
- Double Pane Windows
Rooms
| Room | Dimensions | Level | Features |
|---|---|---|---|
| Bedroom 2 | 11x13 | First | |
| Bedroom 3 | 11x13 | First | |
| Dining Room | 10x12 | First | |
| Kitchen | 11x12 | First | |
| Living Room | 15x17 | First | |
| Master Bedroom | 21x13 | First | Double Vanity |
Exterior Features
6 items
- Construction Details
- Block, Stucco
- Exterior
- Lighting
- Lot Features
- Corner Lot, Cul-De-Sac
- Patio And Porch
- Covered
- Roof
- Shingle
- Windows/Doors
- Double Pane Windows
Community Features
6 items
- Association Fee
- $423.76
- Association Fee Frequency
- Semi-Annually
- MLS Area
- 33823 - Auburndale
- Township
- 28
- Financing Terms Available
- Cash, Conventional, FHA, VA Loan
- Roads
- Asphalt
Location
4608 Calamint Lane, Auburndale, FL 33823 · 33823 - Auburndale


Neighborhood & Commute
ZIP Code 33823
- Median household income
- $65,104
- Income per person
- $33,529
- Households
- 13,909
- Average household size
- 2.59
- Median age
- 43.2
Source: Walk Score.
Disclosure: Community information and market data powered by Constellation Data Labs. Information is deemed reliable but not guaranteed.
Schools
- Elementary School
- Clarence Boswell Elem
- Middle School
- Stambaugh Middle
- High School
- Tenoroc Senior
Price & Status History
- Listing updated with changes from the MLS®
- Price changed to $363,995
- Listing first seen on site
- Status changed to Active
Friends & Family
Similar Homes
For sale in Auburndale, single family residence, within 20% of this price.
 $388,805Single Family Residence For SaleActive3Beds2Total Baths1,970Sqft4641 CALAMINT LANEAUBURNDALE, FL 33823CADENCE CROSSING Subdivision
 $390,000Single Family Residence For SaleActive5Beds3Total Baths2,704Sqft787 AUBURN GROVE CT.AUBURNDALE, FL 33823AUBURN GROVE PHASE II Subdivision
 New Listing · 4 days on site$390,565Single Family Residence For SaleActive3Beds3Total Baths2,135Sqft5029 VINO ROADAUBURNDALE, FL 33823BELLAVIVA Subdivision
 $393,670Single Family Residence For SaleActive4Beds2Total Baths2,187Sqft5247 BEL CANTO ROADAUBURNDALE, FL 33823BELLAVIVA Subdivision