

For SaleSingle Family ResidenceActive
5767 Sandpipers Drive
Lakeland, FL 33809
$350,000
161 Days On Site
- 2Beds
- 2Baths2 full
- 1,852Sq Ft
- $189Per Sq Ft
- 0.13Acres
- 1992Built
- Subdivision
- Sandpiper Golf & Country Club Ph 12
- County
- Polk
- MLS®
- L4962310
Overview
• Meticulously updated 1,852 sq ft home in the premier 55+ Sandpiper Golf & Country Club — move-in ready with every major system already handled. • The kitchen has been beautifully remodeled with new cabinetry, granite countertops, large double pantry, and high bar — complete with a fully smart, app-controlled suite: a smart refrigerator and smart microwave (2025), plus a smart washer and dryer (2024), all included. • Remarkably low HOA dues — includes internet, cable, and lawn service — make this one of the most affordable ways to enjoy a maintenance-free lifestyle. • WALKTHROUGH VIDEO AVAILABLE • New roof and gutters (2023), fresh exterior paint (2024), and an efficient 4-ton heat pump HVAC (2015) with blue-light air cleaning and electrostatic filtration. • Marathon water heater with Eskimo circulator helps lower electric costs, and a kitchen cold-water filter delivers clean drinking water and double-filtered ice. • Both bathrooms are remodeled with granite countertops and vessel sinks — the owner's suite features a built-in shower bench and skylight with exhaust fan, while the guest bath offers a convenient tri-slide shower door. • New flooring throughout. Pergo luxury vinyl plank (March 2026) in lanai and family room. Berber (2025) in formal dining room, living room, bedrooms. High-end plantation shutters and honeycomb shades dress the windows. • Abundant storage, including double closets in the owner's suite, linen closets in both bathrooms, a foyer storage closet, and a double kitchen pantry. • Outdoors, sealed pavers add curb appeal in front and create a back patio oasis wired and plumbed for an easy hot tub addition, plus a tranquil koi pond with new liner and pump. • The 2-car garage includes a full Park Place cabinetry storage suite, garage screen, fridge/freezer, heavy-duty laundry sink, whole-house attic fan, water softener, and a sprinkler system still under warranty until 2027. • And the amenities here are second to none: two pools, two hot tubs, a sauna, pickleball, tennis, shuffleboard, cornhole, billiards, gas grills and a picnic area, Community Clubhouse, Recreation Center, and gym. Residents enjoy crafting club, bowling club, card clubs, a travel club with cruises and excursions to the beach and dinner theater, regular dances, annual men's and women's lunches, twice-monthly potlucks, pancake breakfasts, karaoke nights, weekly Bingo, a puzzle room, library, yoga, balance and strength training, line dancing, Pilates, stretch class, water volleyball, and water aerobics. • Truly turnkey and ready for its next owner — schedule your showing today.
Listing Snapshot
- Price
- $350,000
- Days On Site
- 161 Days
- Bedrooms
- 2
- Inside Area (SqFt)
- 1,852 sqft
- Total Baths
- 2
- Full Baths
- 2
- Partial Baths
- 0
- Lot Size
- 0.13 Acres
- Year Built
- 1992
- MLS® Number
- L4962310
- Status
- Active
- Property Tax
- $1,017.24 (2025)
- HOA/Condo/Coop Fees
- $150 monthly
- Sq Ft Source
- Public Records
Property Details
General Features
16 items
- Acres
- 0.13
- Attached Garage
- Yes
- Direction Faces
- West
- Foundation
- Slab
- Garage
- Yes
- Garage Spaces
- 2
- Levels
- One
- Number Of Stories
- 1
- Parking
- Covered, Driveway, Garage Door Opener, Off Street, Attached
- Pets
- Cats OK, Dogs OK, Yes
- Property Sub Type
- Single Family Residence
- Sewer
- Public Sewer
- SqFt Total
- 2,377
- Style
- Ranch
- Utilities
- Cable Available, Cable Connected, Electricity Connected, Phone Available, Sewer Connected, Underground Utilities, Water Connected
- Water Source
- Public
Interior Features
18 items
- Appliances
- Convection Oven, Dishwasher, Disposal, Dryer, Electric Water Heater, Exhaust Fan, Freezer, Ice Maker, Microwave, Range, Refrigerator, Washer, Water Softener
- Cooling
- Central Air, Humidity Control, Attic Fan
- Flooring
- Carpet, Ceramic Tile
- Furnished
- Negotiable
- Heating
- Central, Electric, Exhaust Fan, Heat Pump
- Interior
- Dry Bar, High Ceilings, Stone Counters, Walk-In Closet(s)
- Laundry Features
- Electric Dryer Hookup, In Garage, Washer Hookup
- Window Features
- Window Coverings, Skylight(s), Double Pane Windows, Shutters, Window Treatments
Rooms
| Room | Dimensions | Level | Features |
|---|---|---|---|
| Bathroom 2 | First | Granite Counters | |
| Bedroom 2 | First | Ceiling Fan(s) | |
| Bonus Room | First | Ceiling Fan(s) | |
| Dinette | First | Ceiling Fan(s) | |
| Dining Room | First | Bar | |
| Family Room | First | Ceiling Fan(s) | |
| Kitchen | First | Breakfast Bar, Granite Counters, Pantry | |
| Living Room | First | Ceiling Fan(s) | |
| Master Bathroom | First | Double Vanity, Granite Counters | |
| Master Bedroom | First | Ceiling Fan(s) |
Exterior Features
8 items
- Construction Details
- Stucco
- Exterior
- Garden, Permeable Paving, Rain Gutters
- Lot Features
- Landscaped, Level, Near Golf Course, Paved
- Patio And Porch
- Patio
- Roof
- Shingle
- View
- Garden
- Waterview
- Garden
- Windows/Doors
- Window Coverings, Skylight(s), Double Pane Windows, Shutters, Window Treatments
Community Features
9 items
- Association Amenities
- Cable TV, Clubhouse, Fitness Center, Golf Course, Maintenance, Pool, Recreation Facilities, Sauna, Security, Shuffleboard Court, Spa/Hot Tub, Tennis Court(s)
- Association Fee
- $450.0
- Association Fee Frequency
- Quarterly
- Community Features
- Clubhouse, Fitness Center, Golf, Pool, Restaurant, Sidewalks, Tennis Court(s), Street Lights
- MLS Area
- 33809 - Lakeland / Polk City
- Senior Community
- Yes
- Township
- 27
- Financing Terms Available
- Cash, Conventional, FHA, VA Loan
- Roads
- Asphalt
Location
5767 Sandpipers Drive, Lakeland, FL 33809 · 33809 - Lakeland / Polk City


Neighborhood & Commute
ZIP Code 33809
- Median household income
- $63,589
- Income per person
- $33,437
- Households
- 15,099
- Average household size
- 2.43
- Median age
- 43.2
Source: Walk Score.
Disclosure: Community information and market data powered by Constellation Data Labs. Information is deemed reliable but not guaranteed.
Schools
- Elementary School
- Padgett Elem
- Middle School
- Lake Gibson Middle/Junio
- High School
- Lake Gibson High
Price & Status History
- Listing updated with changes from the MLS®
- Status changed to Active
- Listing first seen on site
Friends & Family
Similar Homes
For sale in Lakeland, single family residence, within 20% of this price.
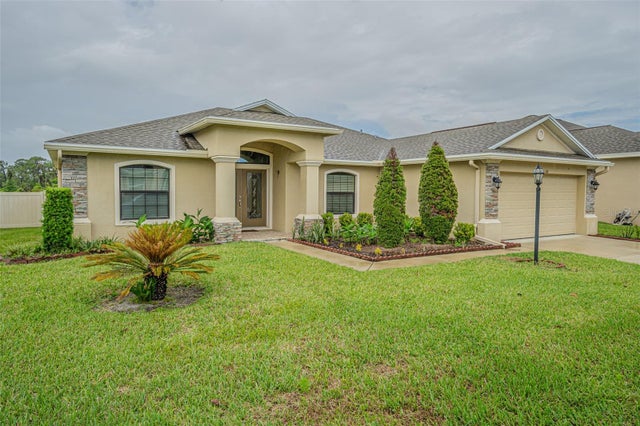 $409,000Single Family Residence For SaleActive3Beds2Total Baths1,844Sqft1311 EVERGREEN PARK CIRCLELAKELAND, FL 33813HALLAM PRESERVE WEST "I" PHASE TWO Subdivision
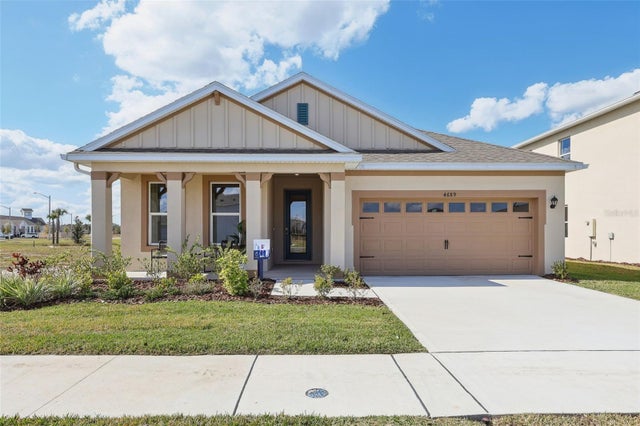 New Listing · 3 weeks on site$409,490Single Family Residence For SaleActive4Beds3Total Baths2,107Sqft6032 GAURA WAYLAKELAND, FL 33811HAWTHORNE RANCH Subdivision
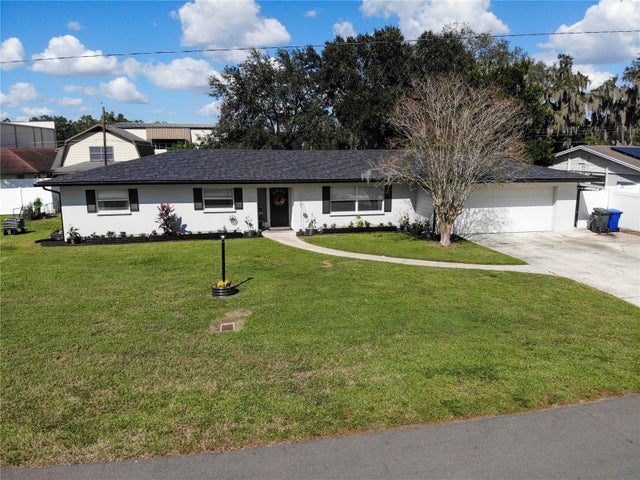 New Listing · 2 weeks on site$409,900Single Family Residence For SaleActive4Beds2Total Baths1,860Sqft1016 DOLLY LANELAKELAND, FL 33813HALLAM & CO SUB Subdivision
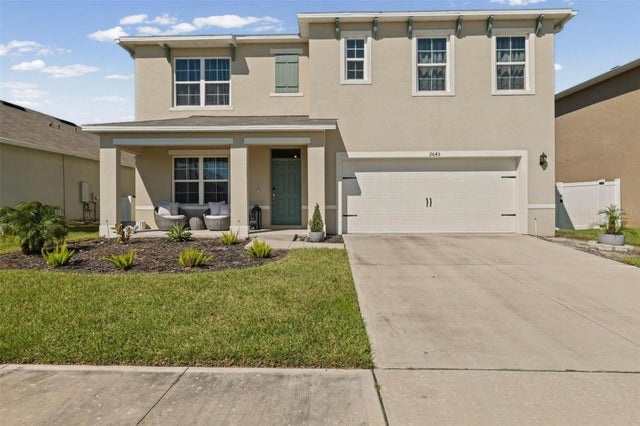 New Listing · 2 weeks on site$409,999Single Family Residence For SaleActive4Beds3Total Baths2,674Sqft2645 GALWAY GROVE WAYLAKELAND, FL 33811LAKES AT LAUREL HIGHLANDS Subdivision