

For SaleSingle Family ResidenceActive
106 Jardin Lane
Winter Haven, FL 33884
$399,900
299 Days On Site
- 3Beds
- 2Baths2 full
- 2,319Sq Ft
- $172Per Sq Ft
- 0.25Acres
- 2001Built
- Subdivision
- Gardens Interlochen
- County
- Polk
- MLS®
- L4958336
Overview
Located in the desirable Gardens of Interlochen, this beautifully renovated and impeccably maintained 3-bedroom, 2-bath residence at 106 Jardin Lane offers thoughtful upgrades, timeless finishes, and a functional open layout designed for both everyday comfort and effortless entertaining.
At the heart of the home is a stunning renovated kitchen featuring granite countertops, LG black stainless steel appliances including an induction range, a composite sink highlighted by a striking gold-tone faucet, an eat-in dinette, and a spacious closet pantry. Wood flooring flows throughout the main living areas and bedrooms, complemented by elegant crown molding, plantation shutters, and designer light fixtures that elevate each space.
The well-designed floor plan includes a welcoming great room, a dedicated dining room, a split-bedroom layout for added privacy, a built-in bar ideal for entertaining, a laundry closet, screened lanai, and a meticulously maintained side-entry two-car garage.
French doors open from the great room to the screened lanai, creating a seamless indoor-outdoor connection and an inviting space to enjoy morning coffee or relax with a good book.
The primary suite serves as a true retreat, featuring a tray ceiling, an oversized walk-in closet with custom shelving and drawers, a large linen closet, and a beautifully renovated en-suite bath. The spa-inspired bathroom offers a generous walk-in shower with a bench, handrails, and handheld shower wand, dual vanities with granite countertops and a dedicated makeup area, along with new mirrors, faucets, lighting, and toilet.
Both guest bedrooms feature wood flooring, ceiling fans, and closets with overhead storage. The updated guest bath includes a glass enclosed tub, linen storage, a granite topped vanity and pocket-door access to the third bedroom, making it an ideal secondary primary suite or private guest space.
The interior laundry closet is equipped with a newer full size Speed Queen washer and dryer, as well as new cabinetry and a hanging rack.
The side-entry two-car garage mirrors the care found throughout the home, featuring carpeted flooring, custom built-in cabinetry with countertop workspace, and convenient pull-down attic stairs—perfect for organized storage or hobbies.
Set on a generous 0.25-acre lot, the property features an irrigation system with a timer and is shaded by beautiful, mature oak trees that create a peaceful and inviting setting. Lawn care, cable, internet and exterior house painting (every 10 years), are all included in the quarterly HOA fee, providing a low-maintenance lifestyle while the 2019 roof provides added peace of mind.
Ideally located just minutes from shopping, dining, and medical facilities, and centrally positioned between Tampa and Orlando, this move-in-ready home offers style, comfort, abundant storage, and an exceptional location in the heart of Winter Haven.
Listing Snapshot
- Price
- $399,900
- Days On Site
- 299 Days
- Bedrooms
- 3
- Inside Area (SqFt)
- 2,319 sqft
- Total Baths
- 2
- Full Baths
- 2
- Partial Baths
- 0
- Lot Size
- 0.25 Acres
- Year Built
- 2001
- MLS® Number
- L4958336
- Status
- Active
- Property Tax
- $5,361 (2025)
- HOA/Condo/Coop Fees
- $308.33 monthly
- Sq Ft Source
- Public Records
Property Details
General Features
15 items
- Acres
- 0.25
- Attached Garage
- Yes
- Direction Faces
- North
- Foundation
- Slab
- Garage
- Yes
- Garage Spaces
- 2
- Levels
- One
- Parking
- Driveway, Garage Door Opener, Attached
- Pets
- Cats OK, Dogs OK, Number Limit, Yes
- Property Sub Type
- Single Family Residence
- Sewer
- Public Sewer
- SqFt Total
- 3,202
- Style
- Florida
- Utilities
- Cable Available, Electricity Connected, Sewer Connected, Water Connected
- Water Source
- Public
Interior Features
19 items
- Appliances
- Dishwasher, Disposal, Dryer, Electric Water Heater, Microwave, Range, Refrigerator, Washer
- Cooling
- Central Air
- Flooring
- Ceramic Tile, Hardwood
- Furnished
- Negotiable
- Heating
- Central
- Interior
- Built-in Features, Crown Molding, Eat-in Kitchen, High Ceilings, Open Floorplan, Tray Ceiling(s), Walk-In Closet(s)
- Laundry Features
- Electric Dryer Hookup, Inside, Laundry Closet, Washer Hookup
- Window Features
- Shutters
Rooms
| Room | Dimensions | Level | Features |
|---|---|---|---|
| Balcony/Porch/Lanai | 13x16 | First | |
| Bathroom 2 | 5x14 | First | Stone Counters |
| Bedroom 2 | 14x15 | First | Ceiling Fan(s) |
| Bedroom 3 | 11x15 | First | Ceiling Fan(s) |
| Dinette | 6x9 | First | |
| Dining Room | 18x19 | First | Bar |
| Great Room | 19x19 | First | Ceiling Fan(s) |
| Kitchen | 11x14 | First | Pantry, Stone Counters |
| Laundry | 2x6 | First | |
| Master Bathroom | 10x12 | First | Double Vanity, Stone Counters |
| Master Bedroom | 13x19 | First | Ceiling Fan(s) |
Exterior Features
7 items
- Construction Details
- Block, Stucco
- Lot Features
- Landscaped, Level, Paved
- Patio And Porch
- Covered, Rear Porch, Screened
- Roof
- Shingle
- View
- Trees/Woods
- Waterview
- Trees/Woods
- Windows/Doors
- Shutters
Community Features
8 items
- Association Amenities
- Cable TV, Gated
- Association Fee
- $925.0
- Association Fee Frequency
- Quarterly
- Community Features
- Gated
- MLS Area
- 33884 - Winter Haven / Cypress Gardens
- Township
- 28
- Financing Terms Available
- Cash, Conventional, FHA, VA Loan
- Roads
- Asphalt
Location
106 Jardin Lane, Winter Haven, FL 33884 · 33884 - Winter Haven / Cypress Gardens


Neighborhood & Commute
ZIP Code 33884
- Median household income
- $66,086
- Income per person
- $35,576
- Households
- 15,992
- Average household size
- 2.36
- Median age
- 45.7
Source: Walk Score.
Disclosure: Community information and market data powered by Constellation Data Labs. Information is deemed reliable but not guaranteed.
Schools
- Elementary School
- Elbert Elem
- Middle School
- Denison Middle
- High School
- Winter Haven Senior
Price & Status History
- Listing updated with changes from the MLS®
- Price changed to $399,900
- Status changed to Active
- Listing first seen on site
Friends & Family
Similar Homes
For sale in Winter Haven, single family residence, within 20% of this price.
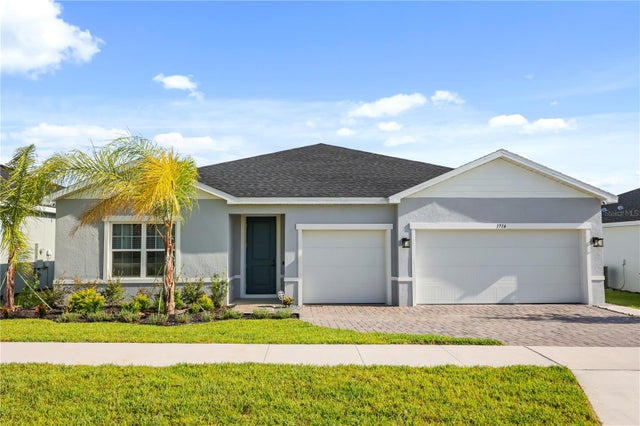 $424,900Single Family Residence For SaleActive4Beds3Total Baths2,565Sqft1714 UPLAND LANEWINTER HAVEN, FL 33884ASHTON COVEY PH ONE Subdivision
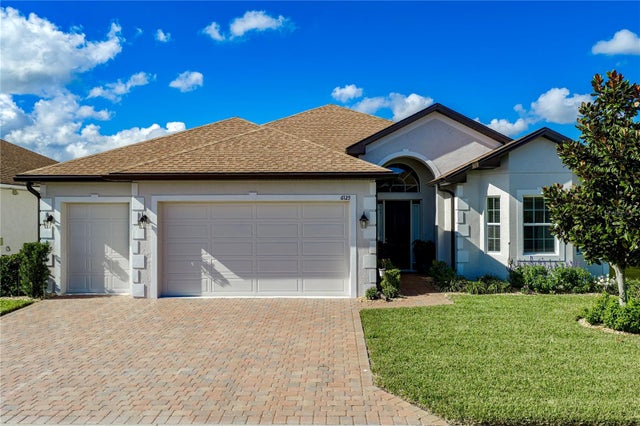 New Listing · 2 weeks on site$425,000Single Family Residence For SaleActive3Beds2Total Baths2,045Sqft6125 PEBBLE BEACH BOULEVARDWINTER HAVEN, FL 33884LAKE ASHTON WEST PH II NORTH Subdivision
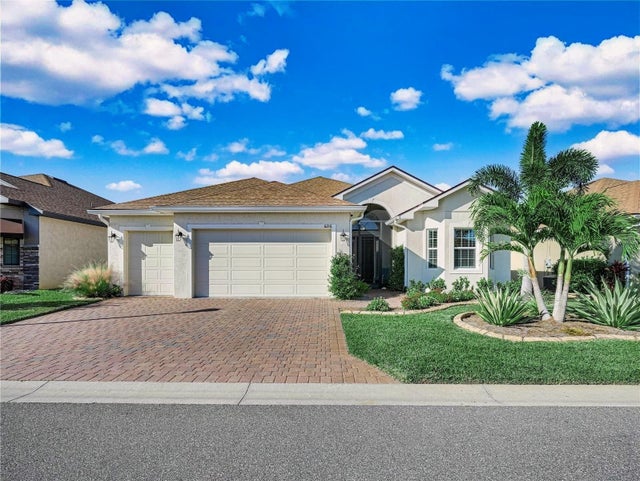 New Listing · 4 weeks on site$429,000Single Family Residence For SaleActive3Beds2Total Baths2,045Sqft6216 PINEHURST LOOPWINTER HAVEN, FL 33884LAKE ASHTON WEST PH II NORTH Subdivision
 $430,000Single Family Residence For SaleActive4Beds2Total Baths2,489Sqft9 WINTERSET DRWINTER HAVEN, FL 33884LAKE WINTERSET ACRES UNIT #2 Subdivision