

For SaleSingle Family ResidenceActive
4300 Cremona Drive
Sebring, FL 33872
$399,000
366 Days On Site
- 4Beds
- 2Baths2 full
- 2,225Sq Ft
- $179Per Sq Ft
- 0.38Acres
- 2025Built
- Subdivision
- Sun N Lake
- County
- Highlands
- MLS®
- L4957086
Overview
Step into a home where every detail has been thoughtfully designed and every finish reflects lasting quality. Located in the sought-after Sun 'N Lake community, 4300 Cremona Drive is a brand-new custom-built residence with more than 2,200 square feet of beautifully crafted living space, combining modern style, functional design, and the confidence that comes with brand-new construction.
A striking double-door entry welcomes you into an expansive, light-filled interior featuring soaring ceilings, luxury laminate flooring throughout the main living areas, and oversized sliding glass doors that create a seamless connection between indoor and outdoor living. The open-concept layout is designed for the way we live today, making everyday routines feel effortless while providing an inviting setting for holidays, celebrations, and weekend gatherings.
The kitchen is the centerpiece of the home, where elegant stone countertops, custom cabinetry in soft natural tones, stainless steel appliances, contemporary fixtures, an oversized island, and a generous walk-in pantry come together to create a space that's equally impressive and practical. Whether you're preparing a casual breakfast or entertaining a full house, this kitchen rises to every occasion.
After a full day, the owner's suite becomes your personal retreat. Spacious and thoughtfully appointed, it features a large walk-in closet and a spa-inspired ensuite with dual vanities, warm wood cabinetry, a frameless glass shower, and a soaking tub positioned to capture beautiful natural light, creating the perfect place to recharge.
Three additional bedrooms provide the flexibility today's homeowners value, whether for overnight guests, a dedicated home office, fitness space, or creative studio. The secondary bathroom includes dual sinks, a spacious vanity, and timeless tile selections that complement the home's refined design. A well-equipped laundry room with built-in cabinetry and folding space adds convenience to everyday living.
Outside, the oversized homesite provides the freedom to create the backyard you've always envisioned. Add a pool, design an outdoor kitchen, cultivate lush landscaping, or create an inviting entertaining space with room to grow. An extended driveway and attached two-car garage complete the property's thoughtful functionality.
Living in Sun 'N Lake means enjoying more than just an exceptional home. Residents have access to championship golf courses, tennis and pickleball courts, scenic walking trails, parks, Island View Restaurant, nearby shopping, medical facilities, and everyday conveniences, making it easy to embrace an active Florida lifestyle.
For buyers seeking craftsmanship that stands apart from mass-produced construction, 4300 Cremona Drive delivers exceptional attention to detail, timeless finishes, and the rare opportunity to enjoy a custom home that's ready to enjoy from day one. Schedule your private tour and experience what makes this residence truly stand out.
Listing Snapshot
- Price
- $399,000
- Days On Site
- 366 Days
- Bedrooms
- 4
- Inside Area (SqFt)
- 2,225 sqft
- Total Baths
- 2
- Full Baths
- 2
- Partial Baths
- 0
- Lot Size
- 0.38 Acres
- Year Built
- 2025
- MLS® Number
- L4957086
- Status
- Active
- Property Tax
- $398.03 (2024)
- HOA/Condo/Coop Fees
- $8.33 monthly
- Sq Ft Source
- Owner
Property Details
General Features
16 items
- Acres
- 0.38
- Attached Garage
- Yes
- Direction Faces
- Northwest
- Garage
- Yes
- Garage Spaces
- 2
- Levels
- One
- Parking
- Garage Door Opener, Garage Faces Side, Oversized, Attached
- Pets
- Yes
- Property Condition
- New Construction
- Property Sub Type
- Single Family Residence
- Sewer
- Public Sewer
- SqFt Total
- 3,002
- Style
- Florida
- Utilities
- Electricity Connected, Sewer Connected, Water Connected
- Water Source
- Public
- Zoning
- R1A
Interior Features
13 items
- Appliances
- Dishwasher, Microwave, Range, Refrigerator
- Cooling
- Central Air
- Flooring
- Carpet, Laminate, Tile
- Heating
- Central, Electric
- Interior
- Eat-in Kitchen, High Ceilings, Open Floorplan, Tray Ceiling(s), Walk-In Closet(s)
- Laundry Features
- Inside
Rooms
| Room | Dimensions | Level | Features |
|---|---|---|---|
| Bedroom 1 | Ceiling Fan(s) | ||
| Bedroom 2 | Ceiling Fan(s) | ||
| Bedroom 3 | Ceiling Fan(s) | ||
| Kitchen | Kitchen Island | ||
| Living Room | Ceiling Fan(s) | ||
| Master Bathroom | Double Vanity | ||
| Master Bedroom | Ceiling Fan(s) |
Exterior Features
4 items
- Construction Details
- Block, Stucco
- Lot Features
- Landscaped, Near Golf Course
- Patio And Porch
- Covered, Rear Porch
- Roof
- Shingle
Community Features
8 items
- Association Amenities
- Fitness Center, Pool, Tennis Court(s)
- Association Fee
- $100.0
- Association Fee Frequency
- Annually
- Community Features
- Fitness Center, Golf, Pool, Tennis Court(s)
- MLS Area
- 33872 - Sebring
- Township
- 34S
- Financing Terms Available
- Cash, Conventional, FHA, USDA Loan, VA Loan
- Roads
- Asphalt
Location
4300 Cremona Drive, Sebring, FL 33872 · 33872 - Sebring


Neighborhood & Commute
ZIP Code 33872
- Median household income
- $57,830
- Income per person
- $34,440
- Households
- 5,785
- Average household size
- 2.12
- Median age
- 58.8
Source: Walk Score.
Disclosure: Community information and market data powered by Constellation Data Labs. Information is deemed reliable but not guaranteed.
Price & Status History
- Listing updated with changes from the MLS®
- Price changed to $399,000
- Listing first seen on site
- Status changed to Active
Friends & Family
Similar Homes
For sale in Sebring, single family residence, within 20% of this price.
 $395,000Single Family Residence For SaleActive4Beds3Total Baths1,805Sqft6801 BALSAM PLACESEBRING, FL 33875ORANGE BLOSSOM ESTATE Subdivision
 $389,900Single Family Residence For SaleActive4Beds3Total Baths1,927Sqft7800 DOMENICO STREETSEBRING, FL 33872SUN N LAKE Subdivision
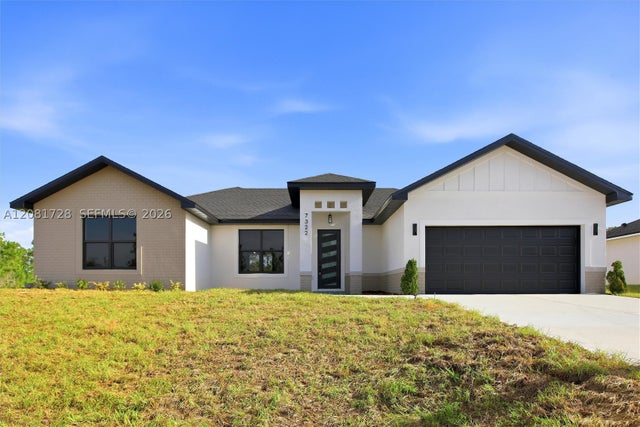 $389,900Single Family Residence For SaleActive4Beds3Total Baths1,927Sqft7800 Domenico StSebring, FL 33872Sun N Lake Subdivision
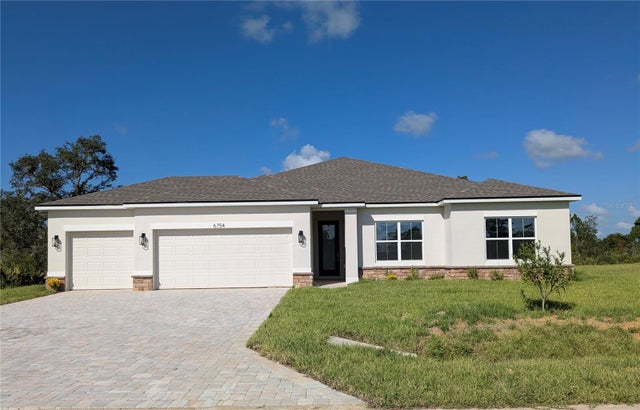 $374,900Single Family Residence For SaleActive4Beds3Total Baths2,092Sqft6754 COCONUT GROVE DRIVESEBRING, FL 33872SUN N LAKE Subdivision