

For SaleSingle Family ResidenceActive
6754 Coconut Grove Drive
Sebring, FL 33872
$374,900
424 Days On Site
- 4Beds
- 3Baths3 full
- 2,092Sq Ft
- $179Per Sq Ft
- 0.29Acres
- 2025Built
- Subdivision
- Sun N Lake
- County
- Highlands
- MLS®
- P4936297
Overview
Brand New, Upgraded 4-Bedroom Home in Sun ‘N Lake Estates Welcome to this brand new, beautifully built home in the highly sought-after Sun ‘N Lake Estates! Featuring 4 spacious bedrooms, 3 full bathrooms, and a 3-car garage, this home offers modern living at its finest, with high-end upgrades and thoughtful design throughout. Step inside to a bright, open-concept layout with spacious ceilings, luxury vinyl plank flooring, and designer finishes. The chef-inspired kitchen boasts quartz countertops, stainless steel appliances, custom cabinetry, and a large center island—perfect for entertaining and everyday living. The owner’s suite is a true retreat with a spa-like en-suite bath, complete with dual vanities, a walk-in shower, and a spacious dual walk-in closets. Three additional bedrooms and two full guest bathrooms provide plenty of room for family, visitors, or a home office. Enjoy the convenience of a 3-car garage, modern fixtures, energy-efficient features, and plenty of storage. Outside, a covered patio invites you to relax and enjoy the Florida lifestyle. Located in the vibrant Sun ‘N Lake community, you’ll have access to top-rated golf courses, parks, walking trails, and more. Why wait to build? This turnkey new construction is ready for you now—don’t miss your chance to make it yours!
Listing Snapshot
- Price
- $374,900
- Days On Site
- 424 Days
- Bedrooms
- 4
- Inside Area (SqFt)
- 2,092 sqft
- Total Baths
- 3
- Full Baths
- 3
- Partial Baths
- 0
- Lot Size
- 0.29 Acres
- Year Built
- 2025
- MLS® Number
- P4936297
- Status
- Active
- Property Tax
- $351.49 (2024)
- HOA/Condo/Coop Fees
- N/A
- Sq Ft Source
- Builder
Property Details
General Features
16 items
- Acres
- 0.29
- Attached Garage
- Yes
- Direction Faces
- East
- Foundation
- Slab
- Garage
- Yes
- Garage Spaces
- 3
- Home Warranty
- Yes
- Levels
- One
- Parking
- Attached
- Property Condition
- New Construction
- Property Sub Type
- Single Family Residence
- Sewer
- Public Sewer
- SqFt Total
- 2,721
- Utilities
- Electricity Connected, Sewer Connected, Water Connected
- Water Source
- None
- Zoning
- R1A
Interior Features
9 items
- Appliances
- Dishwasher, Disposal, Microwave, Range, Refrigerator
- Cooling
- Central Air
- Heating
- Central, Electric
- Interior
- High Ceilings, Open Floorplan
- Laundry Features
- Inside
Rooms
| Room | Dimensions | Level | Features |
|---|---|---|---|
| Dining Room | 14x10 | First | |
| Great Room | 10x17 | First | |
| Kitchen | 10x10 | First | |
| Master Bedroom | 16x14 | First |
Exterior Features
2 items
- Construction Details
- Block
- Roof
- Shingle
Community Features
4 items
- MLS Area
- 33872 - Sebring
- Township
- 34S
- Financing Terms Available
- Cash, FHA, USDA Loan, VA Loan
- Roads
- Paved
Location
6754 Coconut Grove Drive, Sebring, FL 33872 · 33872 - Sebring


Neighborhood & Commute
ZIP Code 33872
- Median household income
- $57,830
- Income per person
- $34,440
- Households
- 5,785
- Average household size
- 2.12
- Median age
- 58.8
Source: Walk Score.
Disclosure: Community information and market data powered by Constellation Data Labs. Information is deemed reliable but not guaranteed.
Price & Status History
- Listing updated with changes from the MLS®
- Price changed to $374,900
- Status changed to Active
- Listing first seen on site
Friends & Family
Similar Homes
For sale in Sebring, single family residence, within 20% of this price.
 $370,000Single Family Residence For SaleActive3Beds3Total Baths1,650Sqft6724 Heavitree DRSebring, FL 33876SPRING LAKE VILL 05 Subdivision
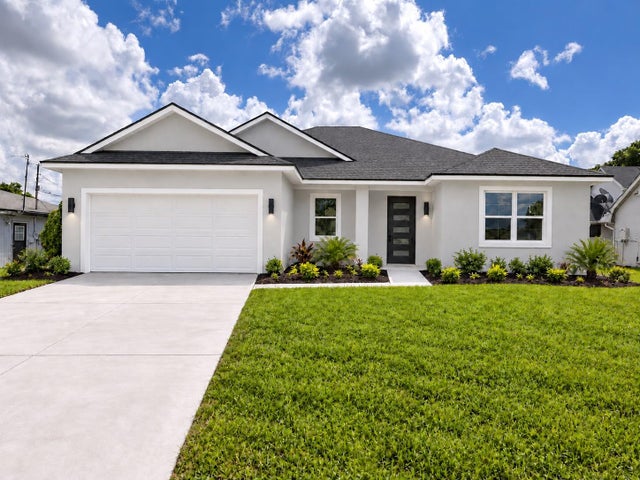 $369,990Single Family Residence For SaleActive4Beds3Total Baths1,811Sqft200 MEMORIAL DRIVESEBRING, FL 33870SEBRING SHORES DEV SEC 03 Subdivision
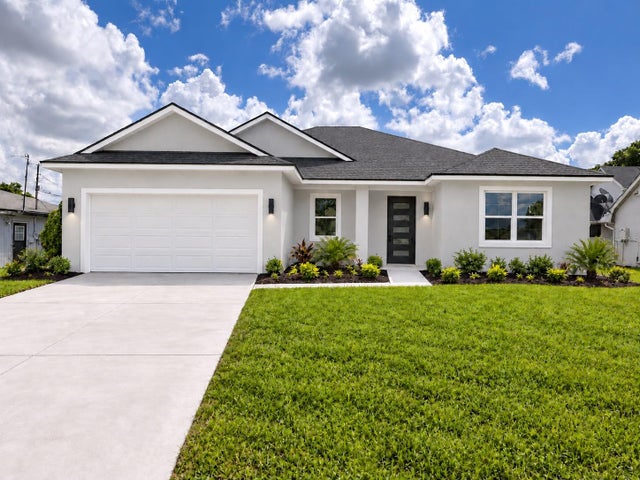 $369,900Single Family Residence For SaleActive4Beds3Total Baths1,811Sqft3510 COMET TERRACESEBRING, FL 33872SEBRING COUNTRY ESTATE SEC 02 Subdivision
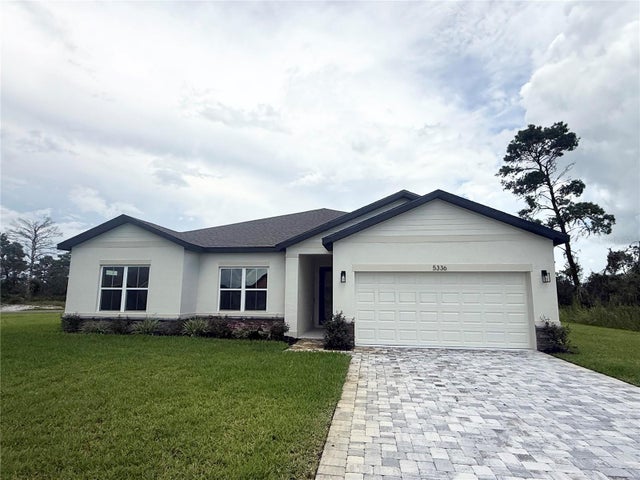 $364,900Single Family Residence For SaleActive4Beds3Total Baths2,092Sqft5336 COLUMBUS BOULEVARDSEBRING, FL 33872SUN N LAKE Subdivision