

SoldSingle Family ResidenceSold
5070 Ironwood Trail
Bartow, FL 33830
$325,000
- 2Beds
- 3Baths2 full, 1 half
- 1,890Sq Ft
- $172Per Sq Ft
- 0.49Acres
- 1985Built
- Subdivision
- Waterwood Add
- County
- Polk
- MLS®
- L4953388
Overview
NEW PRICE - SPECTACULAR HOME - MOVE IN CONDITION! WELCOME to this BEAUTIFUL IMPECCABLY-MAINTAINED ONE OWNER CUSTOM HOME on almost a ONE-HALF ACRE WOODED PARADISE LOT located in a PICTURESQUE SETTING close to the IRONWOOD TRAIL cul-de-sac which is an absolutely breathtakingly tranquil and serene location in Waterwood Addition! This 1985 CUSTOM HOME was built by top quality local bldr THURN CONSTRUCTION featuring 2 PRIMARY BEDROOM SUITES with their own ENSUITE BATHROOMS, Split Bedroom Plan for Ultimate Privacy, additional Half-Bath located off large Ldry Room, Eat-in Kitchen with passthru to massive 16 x 36 screen porch - ideal for entertaining overlookg the large lovely oaktreed back yard - ideal for sports activities. The Eat-in Kitchen opens to the Family Room, & there is a Separate Living Room & Dining Room. There is a Side Entry Dbl Car Garage, WHOLE HOME GENERATOR, IRRIGATION WELL, 1 MAIN SEPTIC TANK & 1 LDRY TANK, SMITHBLT SHED, NEW CHA IN 2018, NEW ROOF IN 2019, NEW HOT WTR HTR IN 2025, NEW SMOOTHTOP RANGE IN 2025, & MUCH MORE....This Home has been lovingly & wonderfully-maintained by the Listing Agent's parents & is pretty close to perfect! Waterwood Addition is a gem of a community with its large spanish-mossed oak trees, winding roads & tons of charm offering a community Tennis Court, Basketball Court & Picnic Table loc off Sweet Gum Run. Walk, jog or bike the Fort Frazier Pedestrian trail which leads to Lake Hancock's Circle B & Panther Point Trails...Close proximity to the Lake Hancock Boat Ramp, Polk Parkway, Bartow Reg Med Ctr, Watson Clinic Highlds 540A, new Orlando Health/Watson Cl Hospital, Highld City Publix Shoppg Ctr & Restaurants. Schedule a showing today and experience the perfect blend of beauty, comfort & convenience at 5070 Ironwood Trl, Bartow, FL 33830! Disclosure: Listing Agent has a vested interest in this home. GREAT PRIDE OF OWNERSHIP IN THIS HOME WHICH IS IDEAL FOR A COUPLE, SMALL FAMILY, INDIVIDUAL.. WITH ROOM TO ADD ON if desired - NEW SURVEY & ORIG HOUSE PLANS AVL. TOUR THIS BEAUTIFUL HOME TODAY & MAKE IT YOUR OWN!
Listing Snapshot
- Price
- $325,000
- Days On Site
- N/A
- Bedrooms
- 2
- Inside Area (SqFt)
- 1,890 sqft
- Total Baths
- 3
- Full Baths
- 2
- Partial Baths
- 1
- Lot Size
- 0.49 Acres
- Year Built
- 1985
- MLS® Number
- L4953388
- Status
- Sold
- Property Tax
- $2,445 (2025)
- HOA/Condo/Coop Fees
- $20.83 monthly
- Sq Ft Source
- Builder
Property Details
General Features
17 items
- Acres
- 0.49
- Attached Garage
- Yes
- Direction Faces
- East
- Foundation
- Slab
- Garage
- Yes
- Garage Spaces
- 2
- Levels
- One
- Number Of Stories
- 1
- Parking
- Attached
- Pets
- Yes
- Property Sub Type
- Single Family Residence
- Sewer
- Septic Tank
- SqFt Total
- 2,998
- Style
- Contemporary
- Utilities
- Cable Available, Electricity Connected, Water Connected
- Water Source
- Private, Public, Well
- Zoning
- RE-1
Interior Features
14 items
- Appliances
- Dishwasher, Disposal, Dryer, Electric Water Heater, Microwave, Range, Refrigerator, Washer
- Cooling
- Central Air
- Flooring
- Carpet, Ceramic Tile
- Heating
- Central, Electric
- Interior
- Eat-in Kitchen, Open Floorplan, Walk-In Closet(s)
- Laundry Features
- Inside, Laundry Room
Rooms
| Room | Dimensions | Level | Features |
|---|---|---|---|
| Dining Room | 11x14 | First | Ceiling Fan(s) |
| Family Room | 12x16 | First | Ceiling Fan(s) |
| Foyer | 7x9 | First | |
| Kitchen | 12x15 | First | Pantry |
| Laundry | 6x12 | First | |
| Living Room | 11x20 | First | Ceiling Fan(s) |
| Master Bedroom | 12x17 | First | |
| Primary Bedroom 2 | 12x15 | First |
Exterior Features
5 items
- Construction Details
- Block, Concrete, Stucco
- Exterior
- Storage
- Lot Features
- Landscaped, Paved
- Patio And Porch
- Rear Porch, Screened
- Roof
- Shingle
Community Features
6 items
- Association Fee
- $250.0
- Association Fee Frequency
- Annually
- Community Features
- Tennis Court(s), Street Lights
- MLS Area
- 33830 - Bartow
- Township
- 29
- Roads
- Asphalt
Location
5070 Ironwood Trail, Bartow, FL 33830 · 33830 - Bartow


Neighborhood & Commute
ZIP Code 33830
- Median household income
- $64,110
- Income per person
- $29,986
- Households
- 14,251
- Average household size
- 2.65
- Median age
- 38.2
Source: Walk Score.
Disclosure: Community information and market data powered by Constellation Data Labs. Information is deemed reliable but not guaranteed.
Schools
- Elementary School
- Highland City Elem
- Middle School
- Bartow Middle
- High School
- Bartow High
Price & Status History
- Listing updated with changes from the MLS®
- Status changed to Closed
- Price changed to $345,000
Friends & Family
Similar Homes
For sale in Bartow, single family residence, within 20% of this price.
 $349,000Single Family Residence SoldSold4Beds3Total Baths2,193Sqft2081 ROSEWOOD DRIVEBARTOW, FL 33830THE GROVE AT STUART CROSSING Subdivision
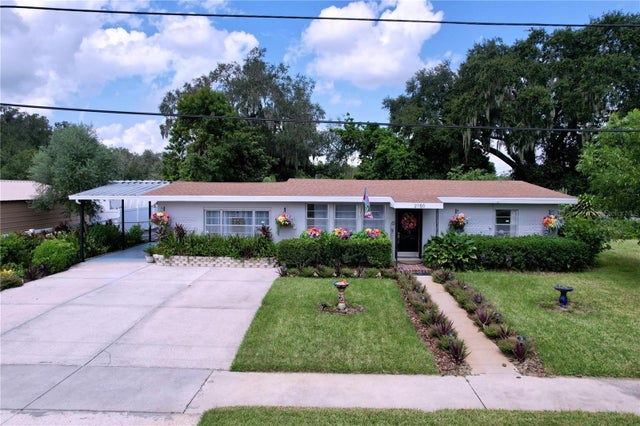 $350,000Single Family Residence SoldSold4Beds2Total Baths2,286Sqft2150 E CHEROKEE STREETBARTOW, FL 33830COUNTRY CLUB ADD Subdivision
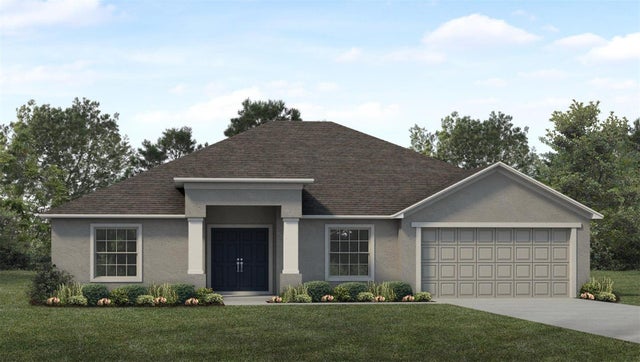 $354,796Single Family Residence SoldSold4Beds3Total Baths2,238Sqft3329 BERKLEY DRIVEBARTOW, FL 33830JAMES FARMS Subdivision
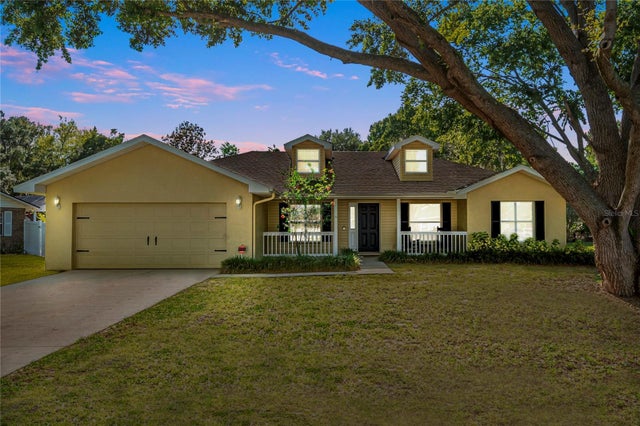 $356,000Single Family Residence SoldSold3Beds2Total Baths1,776Sqft1551 ROSA COURTBARTOW, FL 33830SAGO PALMS SUB Subdivision