

SoldSingle Family ResidenceSold
3116 Hawks Ridge Drive
Lakeland, FL 33810
$450,000
- 3Beds
- 2Baths2 full
- 3,008Sq Ft
- $150Per Sq Ft
- 0.31Acres
- 2002Built
- Subdivision
- Hawks Ridge
- County
- Polk
- MLS®
- L4950345
Overview
Welcome to 3116 Hawks Ridge Dr, a meticulously maintained 3-bedroom, 2-bathroom home nestled in a peaceful gated community in Lakeland, FL. This beautifully cared-for property offers a versatile layout, perfect for both relaxing and entertaining.
Step inside to find a spacious office or study, ideal for working from home or enjoying a quiet retreat. The formal dining room provides an elegant space for meals and gatherings. The heart of the home is the stunning kitchen, complete with gorgeous granite countertops and ample cabinetry, making it a perfect place for preparing your favorite meals on a gas stove. The luxurious primary suite features a spa-like bathroom with a soaking tub, a large walk-in shower, and dual vanities, offering the perfect place to unwind. Additional highlights include a propane stove for efficient cooking and a serene, private setting within the gated community.
Relax and unwind in the expansive Florida Room, or step outside onto the large screened-in porch to enjoy the tranquil wooded views. Whether you're hosting a barbecue or enjoying a quiet evening, this outdoor space is perfect for every occasion.
Don't miss the opportunity to make this exceptional home yours!
Listing Snapshot
- Price
- $450,000
- Days On Site
- N/A
- Bedrooms
- 3
- Inside Area (SqFt)
- 3,008 sqft
- Total Baths
- 2
- Full Baths
- 2
- Partial Baths
- 0
- Lot Size
- 0.31 Acres
- Year Built
- 2002
- MLS® Number
- L4950345
- Status
- Sold
- Property Tax
- $3,301.22 (2024)
- HOA/Condo/Coop Fees
- $42.98 monthly
- Sq Ft Source
- Public Records
Property Details
General Features
15 items
- Acres
- 0.31
- Attached Garage
- Yes
- Direction Faces
- East
- Foundation
- Slab
- Garage
- Yes
- Garage Spaces
- 2
- Levels
- One
- Number Of Stories
- 1
- Parking
- Attached
- Pets
- Yes
- Property Sub Type
- Single Family Residence
- Sewer
- Septic Tank
- SqFt Total
- 3,624
- Utilities
- Cable Available, Cable Connected, Electricity Available, Electricity Connected, Propane, Water Connected
- Water Source
- None
Interior Features
17 items
- Appliances
- Dishwasher, Disposal, Dryer, Electric Water Heater, Microwave, Range, Refrigerator, Washer
- Cooling
- Central Air
- Flooring
- Ceramic Tile, Wood
- Heating
- Central
- Interior
- Eat-in Kitchen, High Ceilings, Open Floorplan, Tray Ceiling(s), Walk-In Closet(s)
- Laundry Features
- Inside, Laundry Room
- Window Features
- Window Coverings, Blinds, Drapes, Window Treatments
Rooms
| Room | Dimensions | Level | Features |
|---|---|---|---|
| Bathroom 2 | 12x8.4 | First | |
| Bedroom 2 | 12x13 | First | |
| Bedroom 3 | 12x13 | First | |
| Den | 12x10.4 | First | |
| Dining Room | 12x11.8 | First | |
| Florida Room | 11x33.4 | First | |
| Great Room | 18.8x20 | First | |
| Kitchen | 12x14 | First | |
| Master Bathroom | 12x13.8 | First | |
| Master Bedroom | 17x16 | First | Ceiling Fan(s) |
Exterior Features
7 items
- Construction Details
- Stucco
- Fencing
- Chain Link, Fenced
- Patio And Porch
- Rear Porch, Screened
- Roof
- Shingle
- View
- Trees/Woods
- Waterview
- Trees/Woods
- Windows/Doors
- Window Coverings, Blinds, Drapes, Window Treatments
Community Features
7 items
- Association Fee
- $515.81
- Association Fee Frequency
- Annually
- Community Features
- Street Lights
- MLS Area
- 33810 - Lakeland
- Township
- 27
- Financing Terms Available
- Cash, Conventional, FHA, USDA Loan, VA Loan
- Roads
- Asphalt, Paved
Location
3116 Hawks Ridge Drive, Lakeland, FL 33810 · 33810 - Lakeland


Neighborhood & Commute
ZIP Code 33810
- Median household income
- $61,478
- Income per person
- $30,822
- Households
- 22,017
- Average household size
- 2.64
- Median age
- 43.7
Source: Walk Score.
Disclosure: Community information and market data powered by Constellation Data Labs. Information is deemed reliable but not guaranteed.
Schools
- Elementary School
- Sleepy Hill Elementary
- Middle School
- Sleepy Hill Middle
- High School
- Kathleen High
Price & Status History
- Listing updated with changes from the MLS®
- Status changed to Closed
- Price changed to $499,900
Friends & Family
Similar Homes
For sale in Lakeland, single family residence, within 20% of this price.
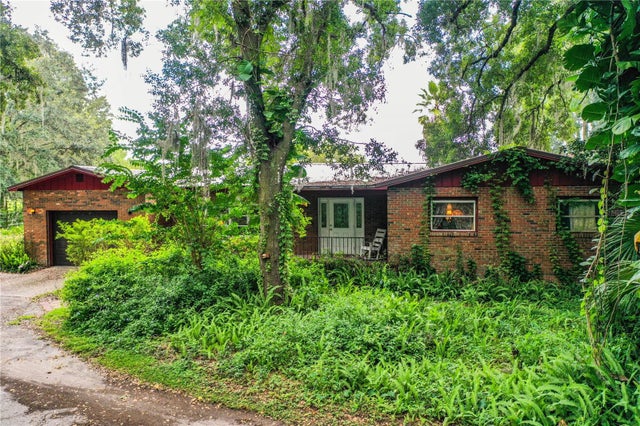 $450,000Single Family Residence SoldSold4Beds2Total Baths1,670Sqft5303 TILLMAN ROADLAKELAND, FL 33810GREENFIELDS Subdivision
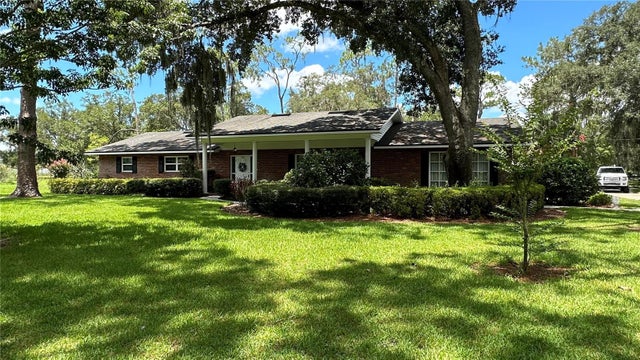 $465,000Single Family Residence SoldSold4Beds3Total Baths3,381Sqft7520 KATHLEEN ROADLAKELAND, FL 33810ACREAGE Subdivision
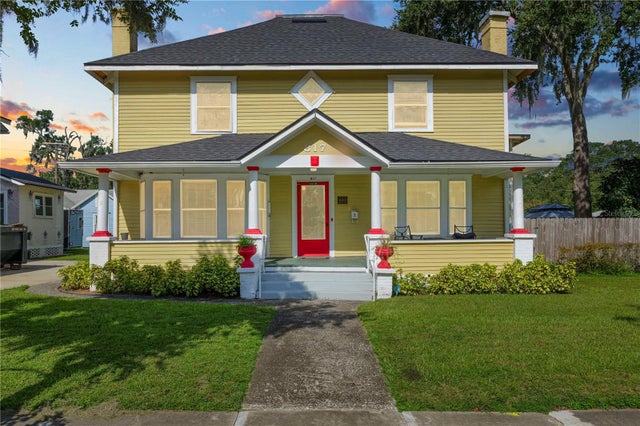 $475,000Single Family Residence SoldSold10Beds7Total Baths5,015Sqft817 SOUTH BOULEVARDLAKELAND, FL 33801SCOTTS LAKELAND HEIGHTS Subdivision
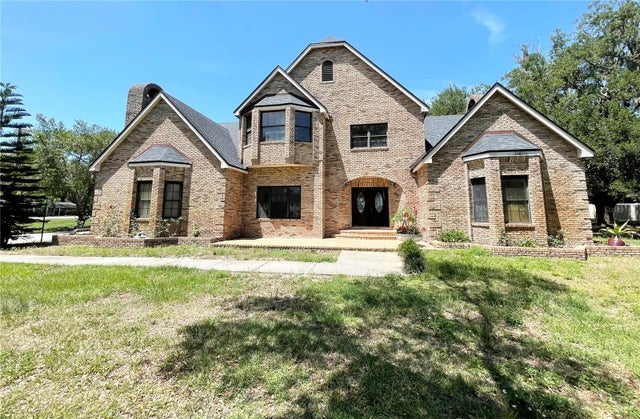 $500,000Single Family Residence SoldSold4Beds3Total Baths4,028Sqft6119 IRBY LANE WLAKELAND, FL 33811UNREC OAKVIEW ESTATES #2 Subdivision