

SoldSingle Family ResidenceSold
804 Foxhall
Lakeland, FL 33813
$665,000
- 4Beds
- 3Baths3 full
- 3,124Sq Ft
- $213Per Sq Ft
- 0.51Acres
- 1969Built
- Subdivision
- Stonegate
- County
- Polk
- MLS®
- L4946510
Overview
One or more photo(s) has been virtually staged. A rare opportunity to own a TRUE Mid-Century Modern home in the heart of South Lakeland. Built in 1969 this home reflects a period where glass goes to the floor and architecture endeavors to commune with its environment. Updated inside and out you can enjoy modern amenities and original features such as large display windows, flowing living spaces, and a courtyard offering views from nearly every room. The expansive family room features an entire wall of floor to ceiling windows overlooking the large swimming pool, built in cabinetry with granite countertops, and 12-foot ceilings of original woodwork and cross beams. Adjacent to the family room is the newly expanded kitchen with shaker style cabinets, granite countertops, large subway tile backsplash, deep stainless steel farm sink, and all new Frigidaire appliances, including a Gas Range. The primary suite boasts a newly reconfigured walk-in shower, double vanity, quartz countertops, new cabinetry, sliders opening to the swimming pool, and three closets! All bathrooms in the home have been upgraded with new cabinetry, countertops, undermount sinks, toilets, and Delta matte fixtures. The swimming pool which is the heart of the home will offer endless entertaining and family time and features a paver patio and outdoor shower. Although no detail was overlooked in the remodeling of this home, the owners stayed true to Frank Lloyd Wright's Prairie Style inspiration to ensure this architecture be preserved. Outside you will find much of its original lush landscape remains intact, including a mature magnolia tree, mango tree, and Haas avocado tree. This home sits on a corner half acre lot and offers four bedrooms, three complete baths, family room, Office/playroom/flex room, dining room, spacious kitchen, and oversized two car garage within its total 3428 square footage. This house is truly a must see! Schedule your showing today!
Listing Snapshot
- Price
- $665,000
- Days On Site
- N/A
- Bedrooms
- 4
- Inside Area (SqFt)
- 3,124 sqft
- Total Baths
- 3
- Full Baths
- 3
- Partial Baths
- 0
- Lot Size
- 0.51 Acres
- Year Built
- 1969
- MLS® Number
- L4946510
- Status
- Sold
- Property Tax
- $2,675.74 (2023)
- HOA/Condo/Coop Fees
- N/A
- Sq Ft Source
- Public Records
Property Details
General Features
15 items
- Acres
- 0.51
- Attached Garage
- Yes
- Direction Faces
- South
- Foundation
- Slab
- Garage
- Yes
- Garage Spaces
- 2
- Levels
- One
- Number Of Stories
- 1
- Parking
- Attached
- Property Sub Type
- Single Family Residence
- Sewer
- Septic Tank
- SqFt Total
- 3,428
- Style
- Mid-Century Modern
- Utilities
- Natural Gas Available, Cable Available, Electricity Connected, Natural Gas Connected, Phone Available, Water Connected
- Water Source
- Public
Interior Features
20 items
- Appliances
- Cooktop, Dishwasher, Gas Water Heater, Ice Maker, Microwave, Range, Tankless Water Heater
- Cooling
- Central Air
- Flooring
- Laminate
- Heating
- Electric
- Interior
- Built-in Features, Cathedral Ceiling(s), Dry Bar, High Ceilings, Open Floorplan, Stone Counters, Vaulted Ceiling(s), Walk-In Closet(s)
- Laundry Features
- Laundry Room
- Window Features
- Display Window(s)
Rooms
| Room | Dimensions | Level | Features |
|---|---|---|---|
| Bathroom 2 | First | ||
| Bathroom 3 | First | ||
| Bedroom 2 | 11x14 | First | |
| Bedroom 3 | 14x10 | First | |
| Bedroom 4 | 12x10 | First | |
| Dining Room | 15x16 | First | |
| Family Room | 16x23 | First | |
| Foyer | First | ||
| Kitchen | 13x15 | First | |
| Laundry | 6x16 | First | |
| Living Room | 17x15 | First | |
| Master Bathroom | First | ||
| Master Bedroom | 15x16 | First |
Exterior Features
7 items
- Construction Details
- Cement Siding
- Exterior
- Courtyard, Lighting, Outdoor Shower, Storage
- Other Structures
- Shed(s), Storage
- Pool Features
- In Ground, Private
- Private Pool
- Yes
- Roof
- Membrane
- Windows/Doors
- Display Window(s)
Community Features
4 items
- MLS Area
- 33813 - Lakeland
- Township
- 29
- Financing Terms Available
- Cash, Conventional, FHA, VA Loan
- Roads
- Asphalt
Location
804 Foxhall, Lakeland, FL 33813 · 33813 - Lakeland


Neighborhood & Commute
ZIP Code 33813
- Median household income
- $94,991
- Income per person
- $44,288
- Households
- 14,236
- Average household size
- 2.63
- Median age
- 43.5
Source: Walk Score.
Disclosure: Community information and market data powered by Constellation Data Labs. Information is deemed reliable but not guaranteed.
Price & Status History
- Listing updated with changes from the MLS®
- Status changed to Closed
- Price changed to $699,000
Friends & Family
Similar Homes
For sale in Lakeland, single family residence, within 20% of this price.
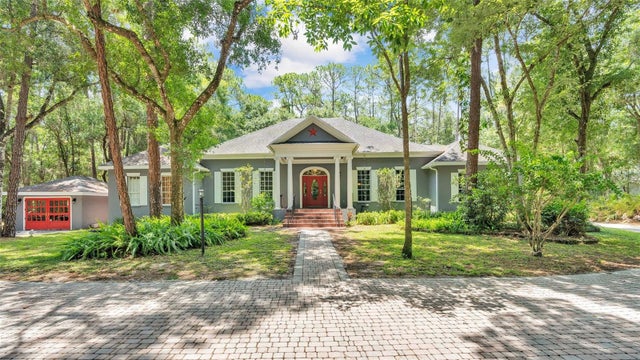 $700,000Single Family Residence SoldSold4Beds3Total Baths3,445Sqft7211 ESTATE ROADLAKELAND, FL 33809MARCUM ACRES Subdivision
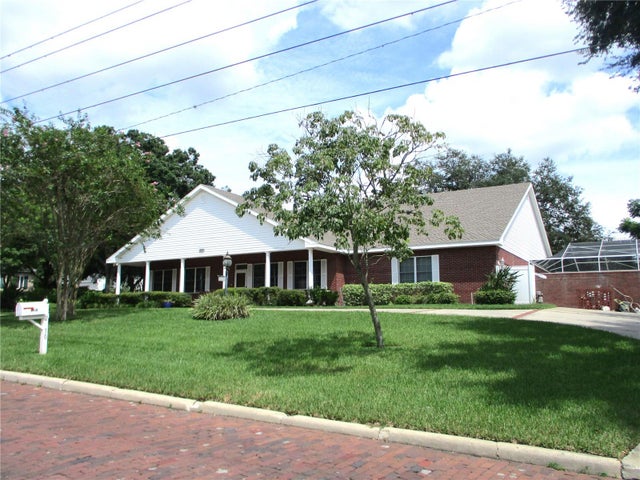 $715,000Single Family Residence SoldSold4Beds3Total Baths3,909Sqft2410 NEVADA ROADLAKELAND, FL 33803JEFFERSON GROVE Subdivision
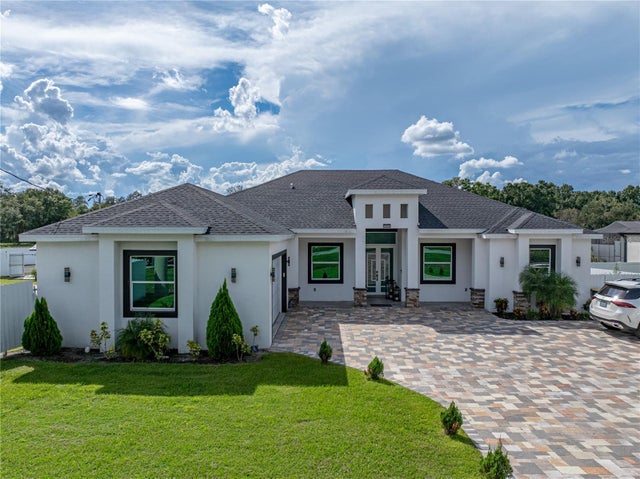 $720,000Single Family Residence SoldSold4Beds3Total Baths3,814Sqft3820 N GALLOWAY ROADLAKELAND, FL 33810BLACKWATER ACRES Subdivision
 $730,000Single Family Residence SoldSold5Beds3Total Baths2,850Sqft106 W CHRISTINA BOULEVARDLAKELAND, FL 33813CHRISTINA WOODS PH 06 Subdivision