

For SaleSingle Family ResidenceActive
465 SW Old Bellamy Road
High Springs, FL 32643
$649,900
1 Day On Site
- 4Beds
- 3Baths3 full
- 2,250Sq Ft
- $289Per Sq Ft
- 5.75Acres
- 2026Built
- County
- Columbia
- MLS®
- GC544804
Overview
New construction 4br/3ba country home on 5.75 acres. The home has 9ft vaulted ceilings and a spacious kitchen with a quartz waterfall island and custom cabinetry. Opens up to the living room with a ceiling-to-floor stone electric fireplace. The room is filled with natural lighting and two French doors that open to the peaceful country living. NO HOA, so horses, cattle, and ATVs are welcome.
The home has two bedrooms on each side, each bedroom has a walk-in closet with shelving for storage. Each bathroom has beautiful tile showers. All floors are luxury vinyl plank. The primary suite is elegant and has a huge walk-in closet with barn doors. The primary bathroom has a walk-in shower and his & hers sinks. Outside the primary suite leads to the relaxing back porch.
This home is located in High Springs City, FL (Columbia County) about 5 minutes from O’Leno State Park. Within 20 miles from Ichetucknee, Ginnie, Blue, and Poe Springs. Only 25 minutes from Lake City, FL and Gainesville, FL.
Attached garage measures approximately 20 ft 8 in by 21 ft 5 in per the floor plan. The kitchen photos show a refrigerator, range, microwave, and dishwasher.
Listing Snapshot
- Price
- $649,900
- Days On Site
- 1 Days
- Bedrooms
- 4
- Inside Area (SqFt)
- 2,250 sqft
- Total Baths
- 3
- Full Baths
- 3
- Partial Baths
- 0
- Lot Size
- 5.75 Acres
- Year Built
- 2026
- MLS® Number
- GC544804
- Status
- Active
- Property Tax
- $2,559 (2026)
- HOA/Condo/Coop Fees
- N/A
- Sq Ft Source
- Builder
Property Details
General Features
15 items
- Acres
- 5.75
- Attached Garage
- Yes
- Direction Faces
- South
- Foundation
- Slab
- Garage
- Yes
- Garage Spaces
- 2
- Levels
- One
- Parking
- Driveway, Attached
- Property Condition
- New Construction
- Property Sub Type
- Single Family Residence
- Sewer
- Septic Tank
- SqFt Total
- 2,715
- Utilities
- Cable Available, Electricity Connected
- Water Source
- Private, Well
- Zoning
- RESI
Interior Features
11 items
- Appliances
- Dishwasher, Microwave, Range, Refrigerator
- Cooling
- Central Air
- Fireplace
- Yes
- Fireplace Features
- Electric
- Furnished
- Unfurnished
- Heating
- Central
- Interior
- Cathedral Ceiling(s), Eat-in Kitchen, High Ceilings, Open Floorplan, Walk-In Closet(s), In-Law Floorplan
- Laundry Features
- Laundry Room
Rooms
| Room | Dimensions | Level | Features |
|---|---|---|---|
| Kitchen | 10x21 | First | |
| Living Room | 19x17 | First | |
| Master Bedroom | 17x18 | First |
Exterior Features
7 items
- Construction Details
- Frame, Wood Siding
- Fencing
- Wood
- Patio And Porch
- Front Porch, Rear Porch
- Roof
- Shingle
- View
- Trees/Woods
- Waterview
- Trees/Woods
- Windows/Doors
- French Doors
Community Features
4 items
- MLS Area
- 32643 - High Springs
- Township
- 07
- Financing Terms Available
- Cash, Conventional, FHA, USDA Loan, VA Loan
- Roads
- Asphalt
Location
465 SW Old Bellamy Road, High Springs, FL 32643 · 32643 - High Springs


Neighborhood & Commute
ZIP Code 32643
- Median household income
- $70,250
- Income per person
- $36,485
- Households
- 5,073
- Average household size
- 2.48
- Median age
- 43.0
Source: Walk Score.
Disclosure: Community information and market data powered by Constellation Data Labs. Information is deemed reliable but not guaranteed.
Price & Status History
- Listing updated with changes from the MLS®
- Status changed to Active
- Listing first seen on site
Friends & Family
Similar Homes
For sale in High Springs, single family residence, within 20% of this price.
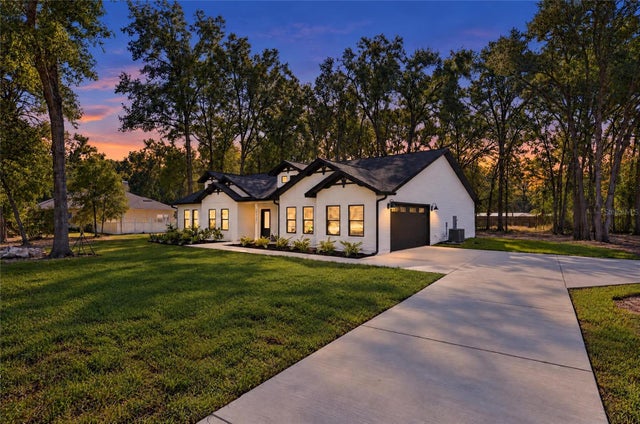 $650,000Single Family Residence For SaleActive3Beds4Total Baths2,306Sqft23161 NW 183RD LANEHIGH SPRINGS, FL 32643HERON LANDING Subdivision
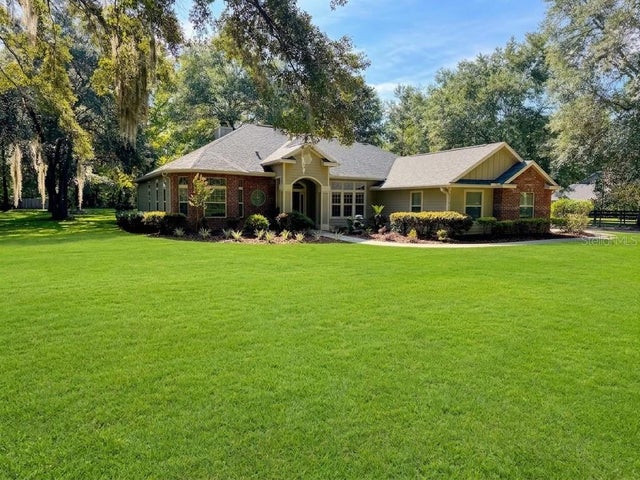 $678,000Single Family Residence For SaleActive4Beds3Total Baths2,449Sqft20273 NW 251ST TERRACEHIGH SPRINGS, FL 32643RIVER RUN PLANTATION Subdivision
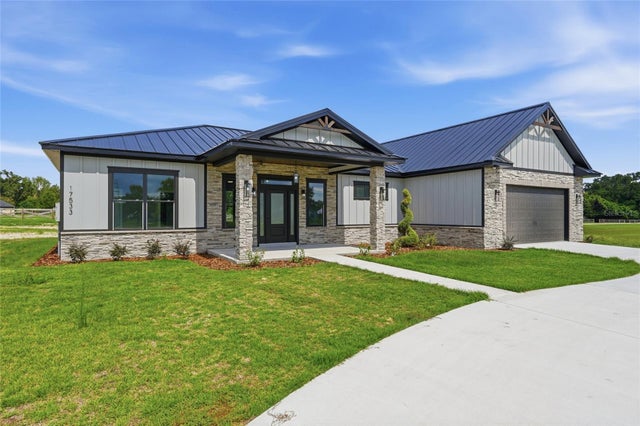 $619,995Single Family Residence For SaleActive3Beds3Total Baths2,004Sqft17533 NW 253RD DRIVEHIGH SPRINGS, FL 32643CINNAMON HILLS ESTATES PH II Subdivision
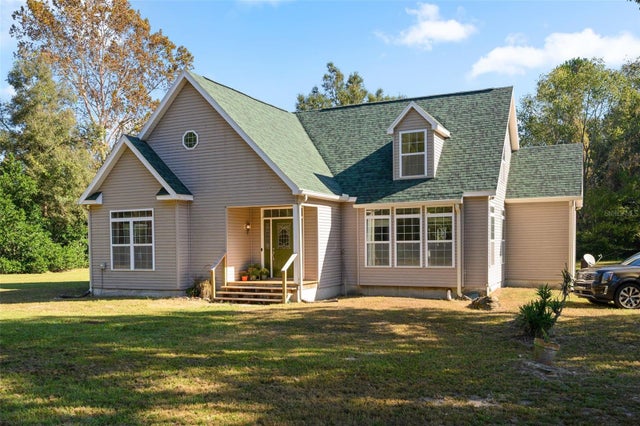 New Listing · 2 days on site$618,900Single Family Residence For SaleActive4Beds3Total Baths3,185Sqft22185 S US HIGHWAY 441HIGH SPRINGS, FL 32643