

For SaleSingle Family ResidenceActive
4110 NW 64th Street
Gainesville, FL 32606
$479,000
11 Days On Site
- 3Beds
- 2Baths2 full
- 2,023Sq Ft
- $237Per Sq Ft
- 0.45Acres
- 1989Built
- Subdivision
- Summer Creek Ph 1 Rep
- County
- Alachua
- MLS®
- GC544591
Overview
Welcome to this beautifully maintained, light- filled home in the highly desirable Summer Creek neighborhood. Offering true pride of ownership, this move-in ready 3 bedroom, 2 bath home combines comfortable living, thoughtful features and exceptional outdoor entertaining space. Situated on an oversized, private .45-acre creek-side lot, the property offers a peaceful setting enhanced by towering bamboo and a wonderful sense of privacy. Inside you’ll find a spacious Great Room with beautiful hardwood floors, vaulted ceiling and a charming brick fireplace with a natural gas log insert. Hardwood flooring continues throughout the dining room, study/den, and primary bedroom. The versatile den/study provides the perfect space for working from home, reading or additional living space. The kitchen features a large walk-in pantry with plenty of storage/shelving and has a pass-thru to the kitchen. The spacious primary suite has a large walk-in closet, sliding doors to the pool area and a beautiful bathroom with double sinks, a large soaking tub, and separate walk-in shower. The dedicated laundry room features high-end LG steam washer and steam dryer, beverage fridge, and beautiful cabinets and counter tops for folding. One of the homes most impressive features is the huge screened pool area with a generous covered area, raised deck, plant area and outside expansive stone paver patio area- the perfect place to relax, entertain and enjoy Florida’s beautiful weather. The whole home interior has a fresh coat of paint. The garage has built-in shelving and high end tool and storage cabinets. This convenient NW home is minutes from I-75, Santa Fe College and the Publix at Springhill Commons shopping center. The University of Florida, Oaks Mall and North Florida Medical Center are an easy commute. Zoned for highly sought after schools- Meadowbrook Elementary, Ft. Clarke Middle, and Buccholz High School. If you’ve been looking for a beautifully maintained home with a private setting, exceptional outdoor living and convenient access to Gainesville amenities, this Summer Creek gem deserves a closer look.
Listing Snapshot
- Price
- $479,000
- Days On Site
- 11 Days
- Bedrooms
- 3
- Inside Area (SqFt)
- 2,023 sqft
- Total Baths
- 2
- Full Baths
- 2
- Partial Baths
- 0
- Lot Size
- 0.45 Acres
- Year Built
- 1989
- MLS® Number
- GC544591
- Status
- Active
- Property Tax
- $3,218.31 (2025)
- HOA/Condo/Coop Fees
- $7.72 monthly
- Sq Ft Source
- Public Records
Property Details
General Features
19 items
- Acres
- 0.45
- Attached Garage
- Yes
- Direction Faces
- East
- Foundation
- Slab
- Garage
- Yes
- Garage Spaces
- 2
- Home Warranty
- Yes
- Levels
- One
- Number Of Stories
- 1
- Parking
- Attached
- Pets
- Cats OK, Dogs OK
- Property Sub Type
- Single Family Residence
- Security
- Secured Garage/Parking, Security Lights, Smoke Detector(s)
- Sewer
- Public Sewer
- SqFt Total
- 2,907
- Style
- Contemporary
- Utilities
- Cable Available, Natural Gas Available, Cable Connected, Electricity Connected, Natural Gas Connected, Sewer Connected, Underground Utilities, Water Connected
- Water Source
- Public
- Zoning
- PD
Interior Features
19 items
- Appliances
- Dishwasher, Disposal, Dryer, Gas Water Heater, Range, Range Hood, Refrigerator, Tankless Water Heater, Washer, Wine Refrigerator
- Cooling
- Central Air
- Fireplace
- Yes
- Fireplace Features
- Gas, Insert
- Flooring
- Carpet, Ceramic Tile, Tile, Wood
- Furnished
- Unfurnished
- Heating
- Central, Natural Gas
- Interior
- Eat-in Kitchen, Open Floorplan, Stone Counters, Vaulted Ceiling(s), Walk-In Closet(s)
- Laundry Features
- Inside, Laundry Room
- Window Features
- Skylight(s)
Rooms
| Room | Dimensions | Level | Features |
|---|---|---|---|
| Bedroom 2 | 10.75x12 | First | |
| Bedroom 3 | 11x12 | First | |
| Den | 13.5x10.33 | First | |
| Dining Room | 13.5x10.33 | First | |
| Great Room | 20x22 | First | |
| Kitchen | 11x8 | First | |
| Laundry | 6x11 | First | |
| Master Bathroom | 13x10.5 | First | |
| Master Bedroom | 14.75x12 | First |
Exterior Features
13 items
- Construction Details
- Brick, Frame
- Exterior
- Lighting, Private Yard, Rain Gutters
- Fencing
- Wood
- Lot Features
- Wooded, Landscaped, Level, Private, Waterfront
- Patio And Porch
- Covered, Deck, Enclosed, Patio, Rear Porch, Screened
- Pool Features
- In Ground, Gunite, Screen Enclosure, Private
- Private Pool
- Yes
- Roof
- Membrane, Shingle
- View
- Water, Trees/Woods
- Waterfront
- Yes
- Waterfront Features
- Creek
- Waterview
- Water, Trees/Woods
- Windows/Doors
- Skylight(s)
Community Features
7 items
- Association Fee
- $92.61
- Association Fee Frequency
- Annually
- Community Features
- Street Lights
- MLS Area
- 32606 - Gainesville
- Township
- 09
- Financing Terms Available
- Cash, FHA, VA Loan
- Roads
- Paved
Location
4110 NW 64th Street, Gainesville, FL 32606 · 32606 - Gainesville


Neighborhood & Commute
ZIP Code 32606
- Median household income
- $83,944
- Income per person
- $48,807
- Households
- 10,828
- Average household size
- 2.23
- Median age
- 42.0
Source: Walk Score.
Disclosure: Community information and market data powered by Constellation Data Labs. Information is deemed reliable but not guaranteed.
Schools
- Elementary School
- Meadowbrook Elementary School-AL
- Middle School
- Fort Clarke Middle School-AL
- High School
- F. W. Buchholz High School-AL
Price & Status History
- Listing updated with changes from the MLS®
- Price changed to $479,000
- Status changed to Active
- Listing first seen on site
Friends & Family
Similar Homes
For sale in Gainesville, single family residence, within 20% of this price.
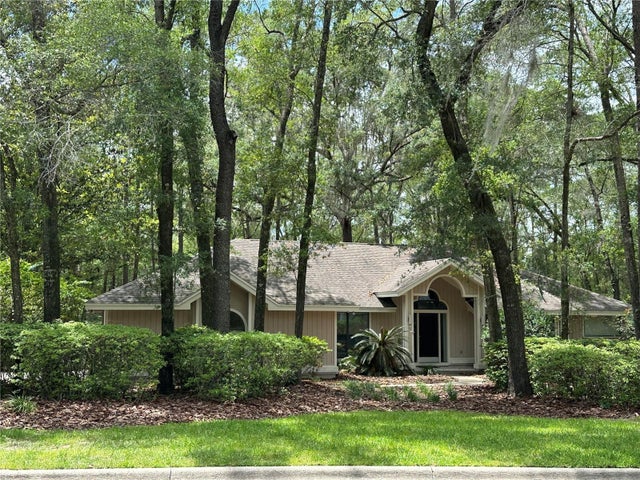
 New Listing · 6 days on site$525,000Single Family Residence For SaleActive4Beds2Total Baths2,112Sqft2288 NW 21st AveGainesville, FL 32605Forest Ridge Subdivision
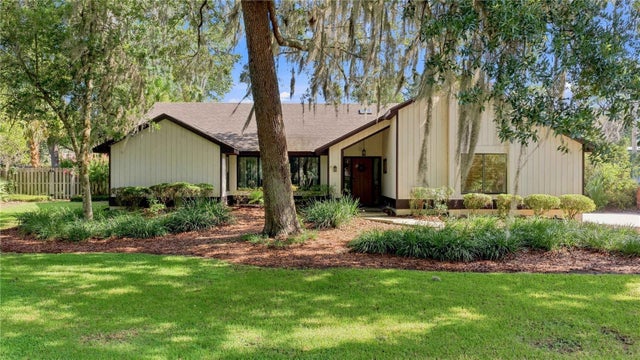
 $525,000Single Family Residence For SaleActive5Beds4Total Baths2,884Sqft4722 SW 88TH DRIVEGAINESVILLE, FL 32608HAILE PLANTATION UNIT 9 PH II Subdivision
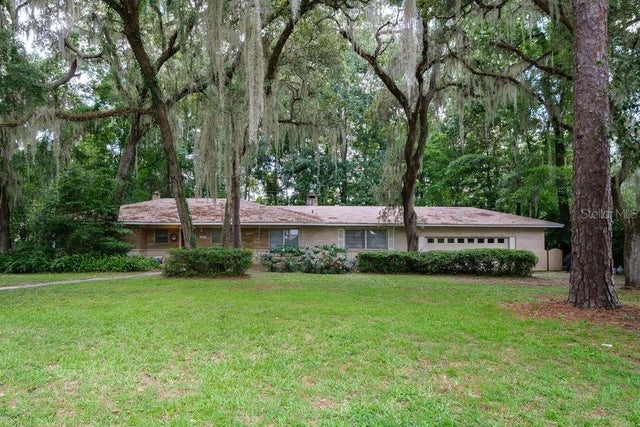
 $525,000Single Family Residence For SaleActive4Beds2Total Baths2,292Sqft4312 NW 12TH PLACEGAINESVILLE, FL 32605LANDMARK WOODS Subdivision
 $525,000Single Family Residence For SaleActive4Beds3Total Baths2,200Sqft100 NW 32ND STREETGAINESVILLE, FL 32607N/A Subdivision