

For SaleSingle Family ResidenceActive
7963 NW 48th Way
Gainesville, FL 32653
$269,900
6 Days On Site
- 3Beds
- 2Baths2 full
- 1,545Sq Ft
- $175Per Sq Ft
- 0.06Acres
- 2004Built
- Subdivision
- Blues Creek
- County
- Alachua
- MLS®
- GC544571
Overview
Spacious 3-bedroom, 2-bathroom patio style home in The Gardens at Blues Creek. Inside, an open floor plan seamlessly connects the living, dining area, and kitchen, and bonus room fostering a sense of space and unity. The primary bedroom features a bay window, a spacious walk-in closet, and an en-suite bathroom boasting double sinks and a jetted tub/shower. The two additional rooms share a hallway bathroom. Luxury vinyl planks flooring spans the living areas. With a maintenance-free exterior, this property allows for carefree living, as it covers essential services like lawn care. The community's splendid amenities include a refreshing pool, tennis facilities, and a welcoming clubhouse. Convenient location close to state parks, schools, diverse dining options, and grocery shopping.
Listing Snapshot
- Price
- $269,900
- Days On Site
- 6 Days
- Bedrooms
- 3
- Inside Area (SqFt)
- 1,545 sqft
- Total Baths
- 2
- Full Baths
- 2
- Partial Baths
- 0
- Lot Size
- 0.06 Acres
- Year Built
- 2004
- MLS® Number
- GC544571
- Status
- Active
- Property Tax
- $5,472 (2025)
- HOA/Condo/Coop Fees
- $200 monthly
- Sq Ft Source
- Public Records
Property Details
General Features
15 items
- Acres
- 0.06
- Attached Garage
- Yes
- Direction Faces
- West
- Foundation
- Slab
- Garage
- Yes
- Levels
- One
- Parking
- Driveway, Garage Door Opener, Attached
- Pets
- Yes
- Property Sub Type
- Single Family Residence
- Sewer
- Public Sewer
- SqFt Total
- 1,997
- Style
- Patio Home
- Utilities
- Cable Available, Electricity Connected, Sewer Connected, Water Connected
- Water Source
- Public
- Zoning
- PD
Interior Features
11 items
- Appliances
- Dishwasher, Dryer, Electric Water Heater, Microwave, Refrigerator, Washer
- Cooling
- Central Air
- Flooring
- Carpet, Laminate, Tile
- Furnished
- Unfurnished
- Heating
- Central, Electric
- Laundry Features
- Laundry Closet
- Window Features
- Blinds
Rooms
| Room | Dimensions | Level | Features |
|---|---|---|---|
| Kitchen | First | ||
| Living Room | First | Double Vanity | |
| Master Bathroom | First | Double Vanity | |
| Master Bedroom | First |
Exterior Features
4 items
- Construction Details
- Brick, Cement Siding, Concrete, Vinyl Siding, Wood Siding
- Exterior
- Other
- Roof
- Shingle
- Windows/Doors
- Blinds
Community Features
8 items
- Association Amenities
- Clubhouse, Pool, Tennis Court(s)
- Association Fee
- $600.0
- Association Fee Frequency
- Quarterly
- Community Features
- Clubhouse, Pool, Sidewalks, Tennis Court(s)
- MLS Area
- 32653 - Gainesville
- Township
- 9
- Financing Terms Available
- Cash, Conventional, FHA, VA Loan
- Roads
- Asphalt, Paved
Location
7963 NW 48th Way, Gainesville, FL 32653 · 32653 - Gainesville


Neighborhood & Commute
ZIP Code 32653
- Median household income
- $77,547
- Income per person
- $45,558
- Households
- 7,293
- Average household size
- 2.27
- Median age
- 42.0
Source: Walk Score.
Disclosure: Community information and market data powered by Constellation Data Labs. Information is deemed reliable but not guaranteed.
Schools
- Elementary School
- William S. Talbot Elem School-AL
- Middle School
- Fort Clarke Middle School-AL
- High School
- Gainesville High School-AL
Price & Status History
- Listing updated with changes from the MLS®
- Status changed to Active
- Listing first seen on site
Friends & Family
Similar Homes
For sale in Gainesville, single family residence, within 20% of this price.
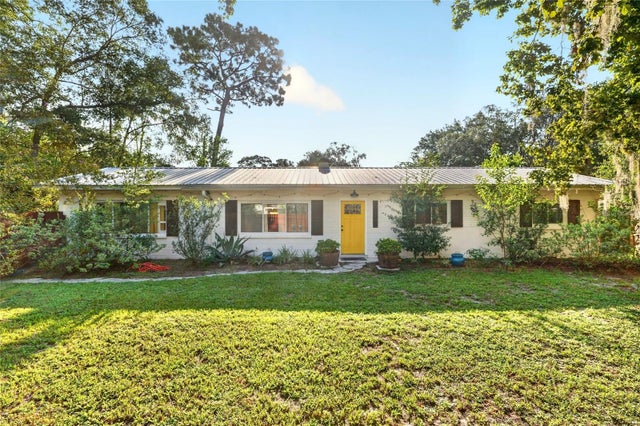 $299,900Single Family Residence For SaleActive4Beds2Total Baths1,660Sqft3929 NW 20TH TERRACEGAINESVILLE, FL 32605PARADISE SUB CONTD Subdivision
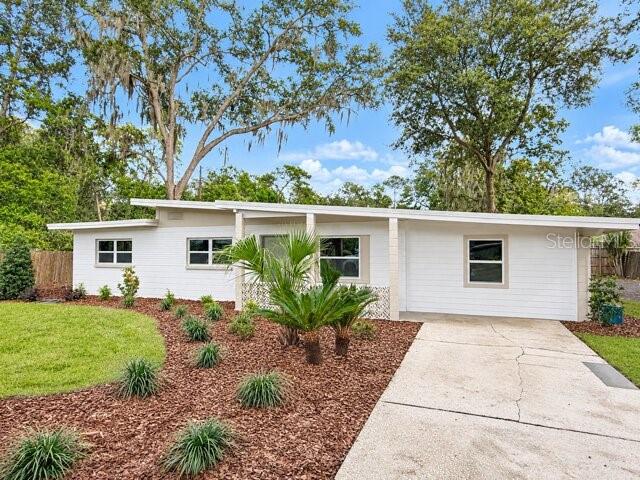 New Listing · 2 days on site$299,969Single Family Residence For SaleActive3Beds2Total Baths1,481Sqft4101 NW 21ST TERRACEGAINESVILLE, FL 32605HAZEL HEIGHTS ADD Subdivision
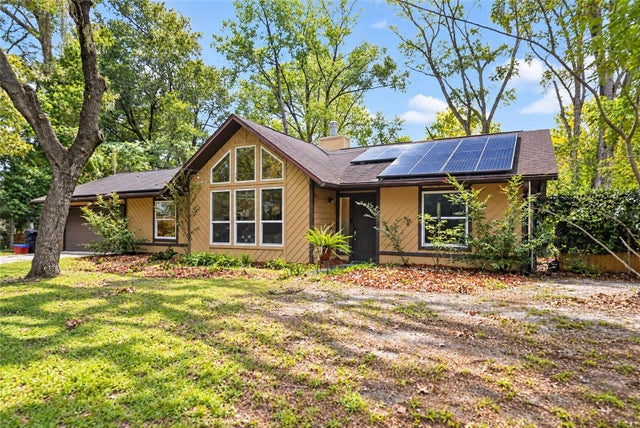 New Listing · 4 weeks on site$300,000Single Family Residence For SaleActive3Beds2Total Baths1,442Sqft7304 SW 18TH PLACEGAINESVILLE, FL 32607PINE GLADE Subdivision
 $305,000Single Family Residence For SaleActive3Beds2Total Baths1,415Sqft4302 NW 21ST DRIVEGAINESVILLE, FL 32605HAZEL HEIGHTS SUB Subdivision