

For SaleSingle Family ResidenceActive
10807 NW 32nd Avenue
Gainesville, FL 32606
$299,900
18 Days On Site
- 3Beds
- 2Baths2 full
- 1,414Sq Ft
- $212Per Sq Ft
- 0.21Acres
- 1986Built
- Subdivision
- Countryside Forest
- County
- Alachua
- MLS®
- GC544422
Overview
One or more photo(s) was virtually staged. Priced below $300,000, with the big-ticket improvements already completed! Welcome to Countryside Forest in NW Gainesville, where this well-maintained 3-bedroom, 2-bath home offers the chance to move right in and make it your own over time. Choose your favorite paint colors and flooring when you are ready, while enjoying a new roof (2022), HVAC (2022), water heater (2026), and upgraded double-pane windows. No HOA fees! Natural light fills the inviting great room through a charming bay window, while the vaulted ceiling adds an airy, open feel. The spacious kitchen features updated stainless steel appliances, abundant cabinetry and counter space, and an adjoining dining area ready for everyday meals and memorable gatherings. The primary suite includes two closets and a customized walk-in shower. Two additional bedrooms, a nearby full bathroom, and two linen closets provide flexible space and practical storage. An indoor laundry room with washer and dryer and an attached two-car garage make daily life easier. Outside, find your own place to unwind. Two spacious patios, one sheltered by a retractable awning, invite leisurely morning coffee, outdoor meals, and evenings in the shade. Hammock posts and shepherd hooks add to the relaxed backyard atmosphere. A wide side gate allows access for a boat or trailer, and a metal storage shed with electricity offers extra room for projects and equipment. Enjoy convenient access to Jonesville Park, Tioga Town Center, shopping, dining, and I-75. Currently zoned for Meadowbrook Elementary, Fort Clarke Middle School, and Buchholz High School; buyers should independently verify school assignments. Sellers are prepared to accommodate a prompt closing, offering an opportunity to be settled in for the holiday season, subject to contract terms and closing arrangements. Move in, get comfortable, and add your personal touches at your own pace! Take advantage of homestead property tax discounts offered in Amendement 3 by closing by 12/31.
Listing Snapshot
- Price
- $299,900
- Days On Site
- 18 Days
- Bedrooms
- 3
- Inside Area (SqFt)
- 1,414 sqft
- Total Baths
- 2
- Full Baths
- 2
- Partial Baths
- 0
- Lot Size
- 0.21 Acres
- Year Built
- 1986
- MLS® Number
- GC544422
- Status
- Active
- Property Tax
- $2,431.96 (2025)
- HOA/Condo/Coop Fees
- N/A
- Sq Ft Source
- Public Records
Property Details
General Features
17 items
- Acres
- 0.21
- Attached Garage
- Yes
- Direction Faces
- North
- Foundation
- Slab
- Garage
- Yes
- Garage Spaces
- 2
- Levels
- One
- Number Of Stories
- 1
- Parking
- Driveway, Garage Door Opener, Attached
- Pets
- Cats OK, Dogs OK, Yes
- Property Sub Type
- Single Family Residence
- Sewer
- Public Sewer
- SqFt Total
- 1,968
- Style
- Cottage, Victorian
- Utilities
- Natural Gas Available, Cable Available, Electricity Available, Electricity Connected, Natural Gas Connected, Phone Available, Sewer Available, Sewer Connected, Water Available, Water Connected
- Water Source
- Public
- Zoning
- R-1B
Interior Features
15 items
- Appliances
- Dishwasher, Dryer, Gas Water Heater, Microwave, Range, Refrigerator, Washer
- Cooling
- Central Air
- Flooring
- Carpet, Laminate, Tile
- Furnished
- Unfurnished
- Heating
- Central
- Interior
- Vaulted Ceiling(s), Walk-In Closet(s)
- Laundry Features
- Electric Dryer Hookup, Inside, Laundry Room, Washer Hookup
- Window Features
- Double Pane Windows
Rooms
| Room | Dimensions | Level | Features |
|---|---|---|---|
| Bathroom 2 | First | ||
| Bedroom 2 | First | ||
| Bedroom 3 | First | ||
| Great Room | First | ||
| Kitchen | First | ||
| Master Bathroom | First | ||
| Master Bedroom | First |
Exterior Features
8 items
- Construction Details
- Wood Siding
- Exterior
- Awning(s)
- Fencing
- Chain Link, Other
- Lot Features
- Landscaped, Paved
- Other Structures
- Shed(s)
- Patio And Porch
- Front Porch, Patio
- Roof
- Shingle
- Windows/Doors
- Double Pane Windows
Community Features
4 items
- MLS Area
- 32606 - Gainesville
- Township
- 09
- Financing Terms Available
- Cash, Conventional, FHA, VA Loan
- Roads
- Asphalt, Paved
Location
10807 NW 32nd Avenue, Gainesville, FL 32606 · 32606 - Gainesville


Neighborhood & Commute
ZIP Code 32606
- Median household income
- $83,944
- Income per person
- $48,807
- Households
- 10,828
- Average household size
- 2.23
- Median age
- 42.0
Source: Walk Score.
Disclosure: Community information and market data powered by Constellation Data Labs. Information is deemed reliable but not guaranteed.
Schools
- Elementary School
- Meadowbrook Elementary School-AL
- Middle School
- Fort Clarke Middle School-AL
- High School
- F. W. Buchholz High School-AL
Price & Status History
- Listing updated with changes from the MLS®
- Status changed to Active
- Listing first seen on site
Friends & Family
Similar Homes
For sale in Gainesville, single family residence, within 20% of this price.
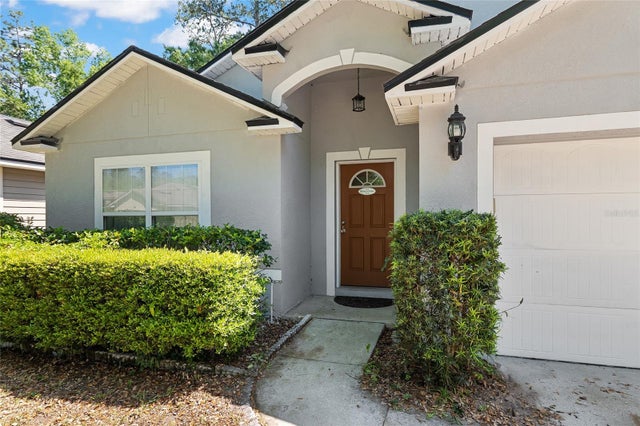 $344,000Single Family Residence For SaleActive4Beds2Total Baths1,916Sqft4939 NW 81ST AVENUEGAINESVILLE, FL 32653WESCHESTER CLUSTER PH 1 Subdivision
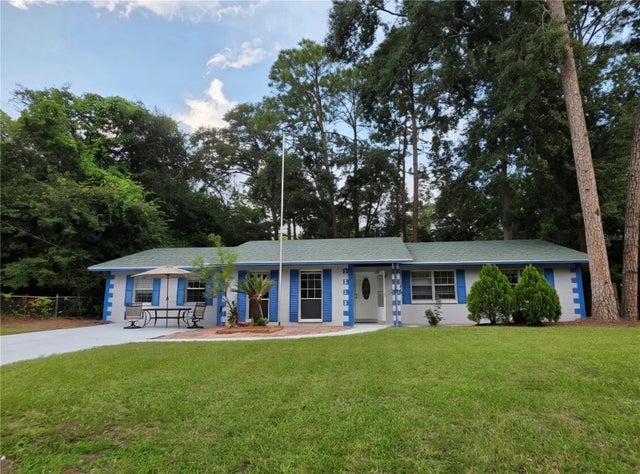 $349,000Single Family Residence For SaleActive4Beds3Total Baths2,214Sqft2912 NW 48TH AVEGAINESVILLE, FL 32605NORTHWOOD UNIT 7 Subdivision
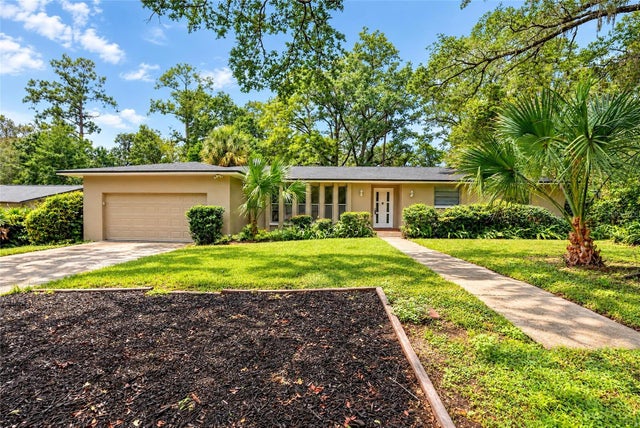 $349,000Single Family Residence For SaleActive4Beds2Total Baths1,936Sqft930 NW 37TH TERRACEGAINESVILLE, FL 32605SIMMONS CRESTVIEW Subdivision
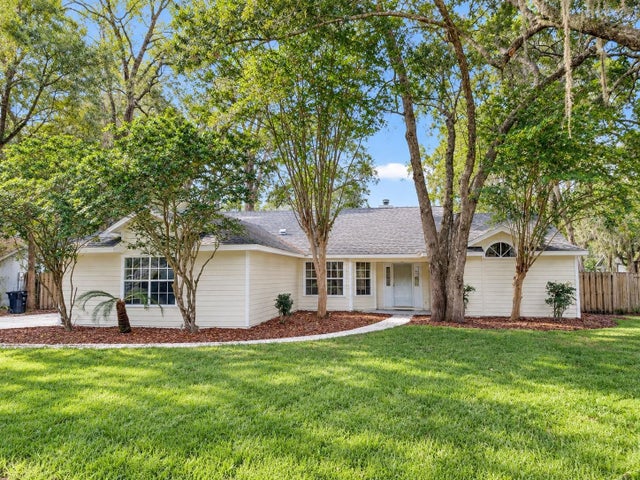 New Listing · 3 weeks on site$349,000Single Family Residence For SaleActive3Beds2Total Baths1,642Sqft4027 NW 60TH AVENUEGAINESVILLE, FL 32653GRAND CETRAL STA.CLUSTER PHASE 1 Subdivision