

For SaleSingle Family ResidenceActive
4027 NW 60th Avenue
Gainesville, FL 32653
$349,000
25 Days On Site
- 3Beds
- 2Baths2 full
- 1,642Sq Ft
- $213Per Sq Ft
- 0.19Acres
- 1994Built
- Subdivision
- Grand Cetral Sta.cluster Phase 1
- County
- Alachua
- MLS®
- OM734289
Overview
Welcome home to this charming property in the desirable Millhopper area of Gainesville, Florida! Surrounded by mature trees and beautiful landscaping, this inviting home offers a wonderful combination of comfort, character, and peaceful Florida living.
Step inside to discover a bright, spacious interior featuring vaulted ceilings & a cozy fireplace. The welcoming living area flows into a functional kitchen featuring oak cabinetry, a breakfast nook, and plenty of storage.
The spacious bathroom offers a double-sink vanity, a glass-enclosed tiled shower, and a relaxing bathtub.
Outside, enjoy a beautifully landscaped yard, mature shade trees, and privacy fencing. With an attached 2 car garage and inviting outdoor surroundings, this property offers plenty of opportunities to relax, entertain, and enjoy the Florida lifestyle.
Conveniently situated in the sought-after Millhopper area, this home combines a peaceful residential setting with easy access to Gainesville’s shopping, dining, and everyday conveniences.
A wonderful place to call home! Schedule your private showing today!
Listing Snapshot
- Price
- $349,000
- Days On Site
- 25 Days
- Bedrooms
- 3
- Inside Area (SqFt)
- 1,642 sqft
- Total Baths
- 2
- Full Baths
- 2
- Partial Baths
- 0
- Lot Size
- 0.19 Acres
- Year Built
- 1994
- MLS® Number
- OM734289
- Status
- Active
- Property Tax
- $6,052.12 (2025)
- HOA/Condo/Coop Fees
- $44.67 monthly
- Sq Ft Source
- Public Records
Property Details
General Features
16 items
- Acres
- 0.19
- Attached Garage
- Yes
- Direction Faces
- Northeast
- Foundation
- Slab
- Garage
- Yes
- Garage Spaces
- 2
- Levels
- One
- Number Of Stories
- 1
- Parking
- Garage Door Opener, Attached
- Pets
- Yes
- Property Sub Type
- Single Family Residence
- Sewer
- Public Sewer
- SqFt Total
- 2,332
- Utilities
- Electricity Connected
- Water Source
- Public
- Zoning
- RSF-1
Interior Features
20 items
- Appliances
- Cooktop, Dishwasher, Microwave, Refrigerator
- Cooling
- Central Air
- Fireplace
- Yes
- Fireplace Features
- Wood Burning
- Flooring
- Laminate, Tile
- Furnished
- Unfurnished
- Heating
- Electric
- Interior
- Eat-in Kitchen, High Ceilings, Walk-In Closet(s)
- Laundry Features
- Laundry Room
Rooms
| Room | Dimensions | Level | Features |
|---|---|---|---|
| Balcony/Porch/Lanai | First | ||
| Bathroom 1 | First | ||
| Bathroom 2 | First | ||
| Bedroom 2 | First | ||
| Bedroom 3 | First | ||
| Dining Room | First | ||
| Kitchen | First | ||
| Laundry | First | ||
| Living Room | First | ||
| Master Bathroom | First | ||
| Master Bedroom | First |
Exterior Features
3 items
- Construction Details
- HardiPlank Type
- Exterior
- None
- Roof
- Shingle
Community Features
6 items
- Association Fee
- $134.0
- Association Fee Frequency
- Quarterly
- MLS Area
- 32653 - Gainesville
- Township
- 9
- Financing Terms Available
- Cash, Conventional
- Roads
- Concrete
Location
4027 NW 60th Avenue, Gainesville, FL 32653 · 32653 - Gainesville


Neighborhood & Commute
ZIP Code 32653
- Median household income
- $77,547
- Income per person
- $45,558
- Households
- 7,293
- Average household size
- 2.27
- Median age
- 42.0
Source: Walk Score.
Disclosure: Community information and market data powered by Constellation Data Labs. Information is deemed reliable but not guaranteed.
Price & Status History
- Listing updated with changes from the MLS®
- Status changed to Active
- Listing first seen on site
Friends & Family
Similar Homes
For sale in Gainesville, single family residence, within 20% of this price.
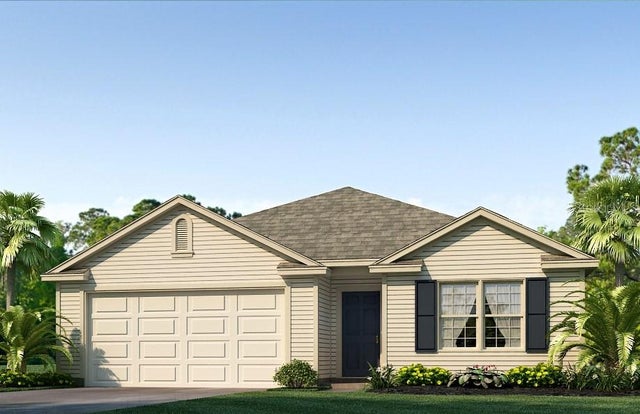 $389,070Single Family Residence For SaleActive4Beds2Total Baths1,774Sqft5437 SW 54TH ROADGAINESVILLE, FL 32608OAKS PRESERVE Subdivision
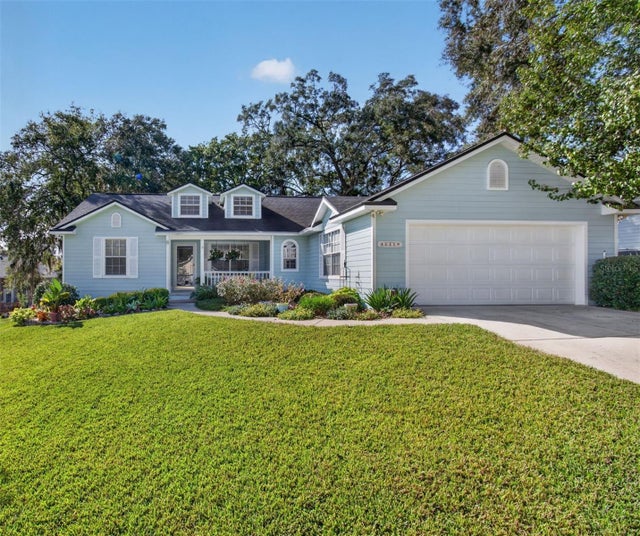 New Listing · a week on site$389,900Single Family Residence For SaleActive3Beds3Total Baths1,798Sqft11319 NW 33RD AVENUEGAINESVILLE, FL 32606WELLINGTON PLACE UNIT 3 PH 1 Subdivision
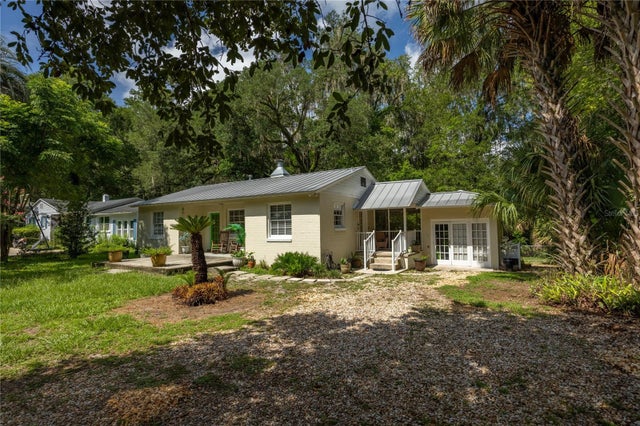 $389,900Single Family Residence For SaleActive2Beds1Total Baths1,261Sqft434 NW 25TH STREETGAINESVILLE, FL 32607ANNIS TERRACE Subdivision
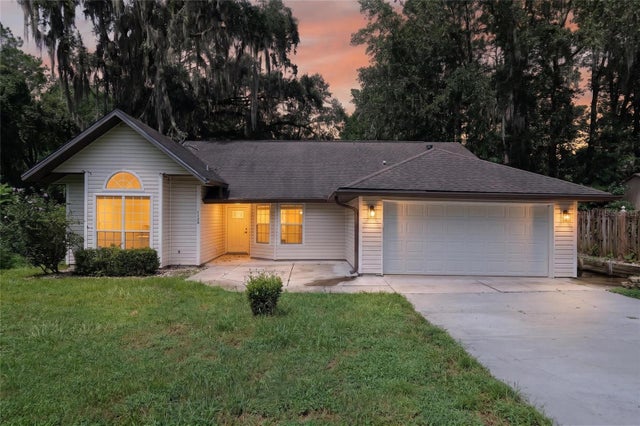 $389,999Single Family Residence For SaleActive3Beds2Total Baths1,608Sqft1124 NW 98TH TERRACEGAINESVILLE, FL 32606BROADMOOR PH I Subdivision