

For SaleSingle Family ResidencePending
3559 SW 117th Terrace
Gainesville, FL 32608
$1,013,866
16 Days On Site
- 5Beds
- 4Baths3 full, 1 half
- 4,015Sq Ft
- $253Per Sq Ft
- 0.23Acres
- 2027Built
- Subdivision
- Oakmont
- County
- Alachua
- MLS®
- GC544304
Overview
Under Construction. Introducing the Brooke, a spacious 3,610-square-foot home that's designed to fit modern lifestyles with style and ease. Featuring 5 bedrooms, 3.5 bathrooms, and a three-car garage, this two-story layout brings together open spaces, cozy nooks, and flexible areas for family gatherings, entertaining, and relaxation. The covered front entry leads into a welcoming foyer, with a nearby study that's perfect for a home office, library, or quite retreat. As you continue, the open floor plan unfolds with a bright dining area that flows into the heart of the home. The gourmet kitchen features a deluxe layout, complete with an expansive island, high-end appliances, a large walk-in pantry, and a convenient pass-through to the laundry room and garage. This kitchen is ready for everything from quick family breakfasts to holiday feasts, with plenty of counter space and storage to keep life organized. Adjacent to the kitchen, a cozy nook provides the perfect spot for casual dining, with views of the covered lanai just beyond. The spacious living room invites you to gather with friends and family in an open, airy setting with plenty of natural light. Imagine sliding open the doors to the lanai and extending your living space outdoors, where you can enjoy an al fresco meal, host a summer BBQ, or simply unwind in the fresh air. The main-floor master suite is a private oasis, designed with relaxation in mind. This luxurious retreat includes a spacious bedroom with plenty of room for a sitting area, dual walk-in closets, and an en-suite bathroom that feels like a spa. With dual vanities, a soaking tub, and a large walk-in shower, this master bath offers everything you need for a serene escape at the end of the day. Upstairs, the layout provides plenty of space for family members or guests. Four additional bedrooms surround a large game room, creating a hub for play, relaxation, or entertaining. Each bedroom has easy access to a bathroom, offering privacy and convenience for everyone. The game room's open design and ample space make it an ideal place for movie nights, game days, or crafting and hobbies. The Brooke's three-car garage includes ample storage for vehicles, sports equipment, or tools, keeping everything organized and easily accessible. This home can be tailored to your needs. From expanding the lanai to adjusting the layout of the study or adding unique finishes. we can bring your ideas to life, making the Brooke a home that reflects your style and lifestyle. Whether you're relaxing in the open living spaces, retreating to the master suite, or gathering in the game room, the Brooke is a home that brings people together. It's a space designed to grow with you, providing comfort, flexibility, and style for every chapter of life.
Listing Snapshot
- Price
- $1,013,866
- Days On Site
- 16 Days
- Bedrooms
- 5
- Inside Area (SqFt)
- 4,015 sqft
- Total Baths
- 4
- Full Baths
- 3
- Partial Baths
- 1
- Lot Size
- 0.23 Acres
- Year Built
- 2027
- MLS® Number
- GC544304
- Status
- Pending
- Property Tax
- $3,330.52 (2025)
- HOA/Condo/Coop Fees
- $8.33 monthly
- Sq Ft Source
- Builder
Property Details
General Features
17 items
- Acres
- 0.23
- Attached Garage
- Yes
- Direction Faces
- West
- Foundation
- Slab
- Garage
- Yes
- Garage Spaces
- 3
- Levels
- Two
- Number Of Stories
- 2
- Parking
- Attached
- Pets
- Number Limit, Yes
- Property Condition
- Under Construction, New Construction
- Property Sub Type
- Single Family Residence
- Sewer
- Public Sewer
- SqFt Total
- 5,288
- Utilities
- Natural Gas Available, Cable Available, Electricity Connected, Natural Gas Connected, Phone Available, Sewer Connected, Underground Utilities, Water Connected
- Water Source
- Public
- Zoning
- RES
Interior Features
8 items
- Appliances
- Cooktop, Dishwasher, Disposal, Exhaust Fan, Microwave, Range Hood, Tankless Water Heater
- Cooling
- Central Air
- Flooring
- Carpet, Ceramic Tile
- Furnished
- Unfurnished
- Heating
- Electric, Heat Pump
- Interior
- Crown Molding, Eat-in Kitchen, High Ceilings, Open Floorplan, Stone Counters, Walk-In Closet(s)
- Laundry Features
- Electric Dryer Hookup, Inside, Laundry Room, Washer Hookup
Rooms
| Room | Dimensions | Level | Features |
|---|---|---|---|
| Kitchen | Pantry |
Exterior Features
2 items
- Construction Details
- Cement Siding, Frame
- Roof
- Shingle
Community Features
7 items
- Association Amenities
- Basketball Court, Clubhouse, Fitness Center, Park, Playground, Pool, Recreation Facilities, Tennis Court(s), Trail(s)
- Association Fee
- $100.0
- Association Fee Frequency
- Annually
- Community Features
- Street Lights
- MLS Area
- 32608 - Gainesville
- Township
- 10
- Roads
- Asphalt, Paved
Location
3559 SW 117th Terrace, Gainesville, FL 32608 · 32608 - Gainesville


Neighborhood & Commute
ZIP Code 32608
- Median household income
- $64,757
- Income per person
- $39,612
- Households
- 22,937
- Average household size
- 2.15
- Median age
- 32.2
Source: Walk Score.
Disclosure: Community information and market data powered by Constellation Data Labs. Information is deemed reliable but not guaranteed.
Schools
- Elementary School
- Myra Terwilliger Elementary School-AL
- Middle School
- Kanapaha Middle School-AL
- High School
- F. W. Buchholz High School-AL
Price & Status History
- Listing updated with changes from the MLS®
- Status changed to Pending
- Listing first seen on site
Friends & Family
Similar Homes
For sale in Gainesville, single family residence, within 20% of this price.
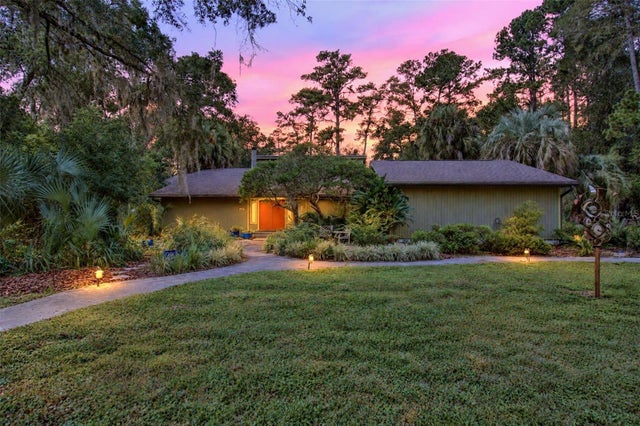 New Listing · a week on site$999,999Single Family Residence For SaleActive6Beds4Total Baths4,641Sqft2716 NW 21ST STREETGAINESVILLE, FL 32605HERMITAGE Subdivision
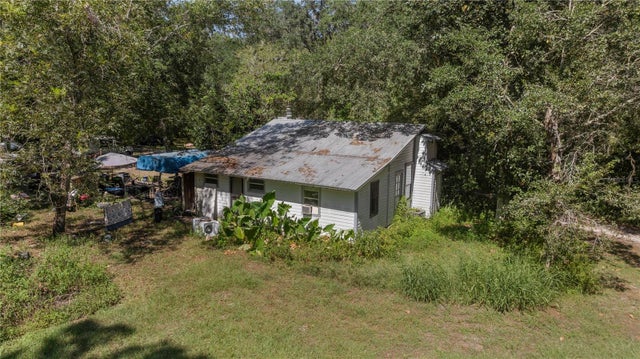 $999,900Single Family Residence For SaleActive3Beds1Total Baths1,104Sqft6226 SW 34TH STREETGAINESVILLE, FL 32608MACKEY HUDSON TRACT Subdivision
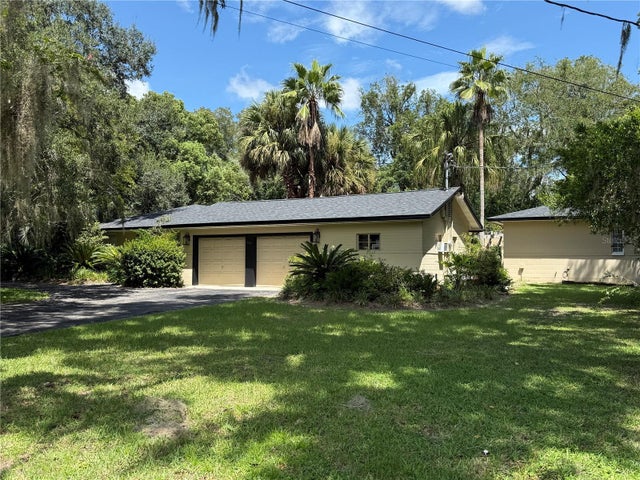 $995,000Single Family Residence For SaleActive4Beds4Total Baths3,092Sqft555 NW 23RD STREETGAINESVILLE, FL 32607ELIZABETH PLACE Subdivision
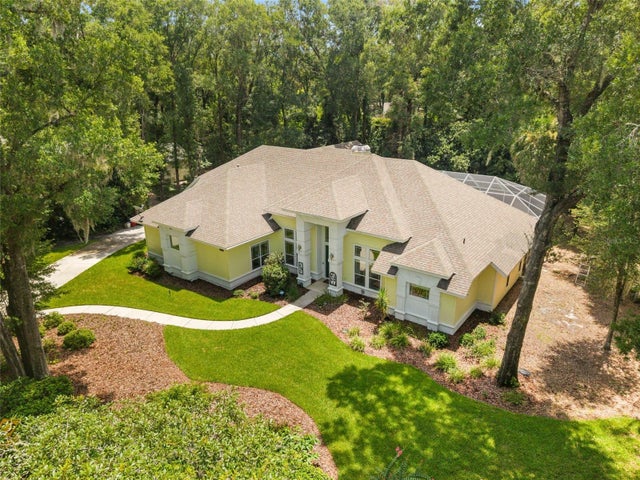 $985,000Single Family Residence For SaleActive5Beds5Total Baths3,890Sqft9627 SW 40TH LANEGAINESVILLE, FL 32608HAILE PLANTATION UNIT 33 PH I Subdivision