

For SaleCondominiumActive Under Contract
10000 SW 52nd Avenue 164
Gainesville, FL 32608
$335,000
19 Days On Site
- 3Beds
- 2Baths2 full
- 1,431Sq Ft
- $234Per Sq Ft
- 15.79Acres
- 1998Built
- Subdivision
- The Links
- County
- Alachua
- MLS®
- GC544284
Overview
Under contract-accepting backup offers. Tucked within The Links at Haile Plantation, this exceptional three-bedroom residence with a dedicated study offers a level of craftsmanship, material selection, and thoughtful customization rarely found in condominium living. Positioned as an end unit with soaring vaulted ceilings, hardwood floors throughout, and expansive golf course views, the home has been extensively reimagined with an emphasis on sophisticated finishes and beautifully considered details.
The main living area is anchored by a striking linear fireplace wrapped in quartzite, a material carried into the beautifully remodeled kitchen to create a sense of continuity throughout the home. Here, waterfall quartzite countertops, a matching stone backsplash, and extensive custom cabinetry elevate the space well beyond the ordinary. Thoughtful details include integrated lighting beneath both the upper and lower cabinets, cleverly concealed storage, and an array of hidden features that make the kitchen as functional as it is beautiful. Vaulted ceilings lend an impressive sense of volume to the adjoining living and dining areas, while a spacious covered balcony offers sweeping views across the golf course.
The home’s two bathrooms are equally remarkable. Eschewing conventional tile in favor of natural stone, both have been extensively remodeled with marble-clad walls and floors, floating double vanities, and waterfall countertops. The primary suite is particularly impressive, with vaulted ceilings extending through both the bedroom and its beautifully appointed bathroom, along with an ensuite walk-in closet.
The guest accommodations offer an unexpected degree of character and versatility. One generously proportioned bedroom features a chandelier, direct access to the dedicated study, and an additional study nook overlooking the stairway through glass French doors and a charming Juliet balcony—a distinctly Parisian detail that lends the space the character of a European loft. The second guest bedroom is equally inviting, with soaring vaulted ceilings and an oversized window that fills the room with natural light.
Completing the residence is a coveted private one-car garage, an amenity afforded to just 76 of the community’s 200 residences. Set within the beautifully established surroundings of Haile Plantation, with its mature landscaping and distinctive neighborhood character, this is a rare opportunity to enjoy the finishes and individuality of a thoughtfully customized home with the convenience of condominium living.
Listing Snapshot
- Price
- $335,000
- Days On Site
- 19 Days
- Bedrooms
- 3
- Inside Area (SqFt)
- 1,431 sqft
- Total Baths
- 2
- Full Baths
- 2
- Partial Baths
- 0
- Lot Size
- 15.79 Acres
- Year Built
- 1998
- MLS® Number
- GC544284
- Status
- Active Under Contract
- Property Tax
- $2,206 (2025)
- HOA/Condo/Coop Fees
- $55 monthly
- Sq Ft Source
- Public Records
Property Details
General Features
14 items
- Acres
- 15.79
- Direction Faces
- South
- Foundation
- Slab
- Garage
- Yes
- Levels
- One
- Number Of Stories
- 1
- Parking
- Garage Door Opener
- Pets
- Yes
- Property Sub Type
- Condominium
- Sewer
- Public Sewer
- SqFt Total
- 1,431
- Utilities
- Electricity Connected, Sewer Connected, Water Connected
- Water Source
- Public
- Zoning
- CONDO
Interior Features
13 items
- Appliances
- Dishwasher, Disposal, Electric Water Heater, Range, Range Hood, Refrigerator
- Cooling
- Central Air
- Fireplace
- Yes
- Fireplace Features
- Electric, Living Room
- Flooring
- Tile, Wood
- Furnished
- Unfurnished
- Heating
- Central, Electric
- Interior
- Built-in Features, High Ceilings, Other, Walk-In Closet(s)
- Laundry Features
- Inside, Laundry Closet
- Window Features
- Blinds
Rooms
| Room | Dimensions | Level | Features |
|---|---|---|---|
| Kitchen | First | ||
| Living Room | First | ||
| Master Bedroom | First |
Exterior Features
6 items
- Construction Details
- HardiPlank Type
- Exterior
- Balcony, Lighting, Rain Gutters
- Lot Features
- Near Golf Course
- Patio And Porch
- Covered, Patio
- Roof
- Shingle
- Windows/Doors
- Blinds
Community Features
7 items
- Association Fee
- $165.0
- Association Fee Frequency
- Quarterly
- Community Features
- Clubhouse, Fitness Center, Golf, Pool, Sidewalks
- MLS Area
- 32608 - Gainesville
- Township
- 10
- Financing Terms Available
- Cash, Conventional, FHA, VA Loan
- Roads
- Paved
Location
10000 SW 52nd Avenue 164, Gainesville, FL 32608 · 32608 - Gainesville


Neighborhood & Commute
ZIP Code 32608
- Median household income
- $64,757
- Income per person
- $39,612
- Households
- 22,937
- Average household size
- 2.15
- Median age
- 32.2
Source: Walk Score.
Disclosure: Community information and market data powered by Constellation Data Labs. Information is deemed reliable but not guaranteed.
Schools
- Elementary School
- Kimball Wiles Elementary School-AL
- Middle School
- Kanapaha Middle School-AL
- High School
- F. W. Buchholz High School-AL
Price & Status History
- Listing updated with changes from the MLS®
- Status changed to Active Under Contract
- Listing first seen on site
Friends & Family
Similar Homes
For sale in Gainesville, condominium, within 20% of this price.
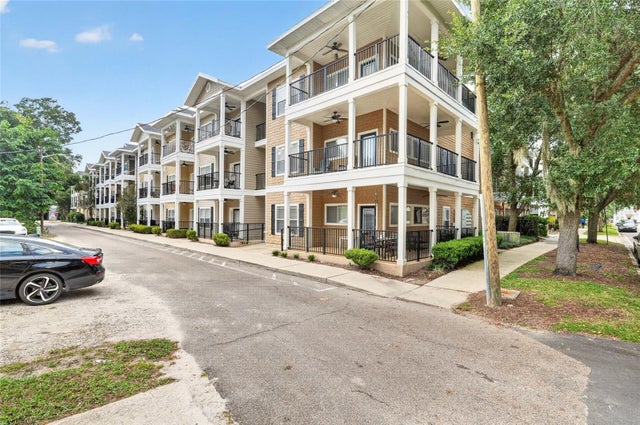 $335,000Condominium For SaleActive2Beds2Total Baths837Sqft1440 NW 3RD PLACE 305GAINESVILLE, FL 32603NANTUCKET WALK CONDO Subdivision
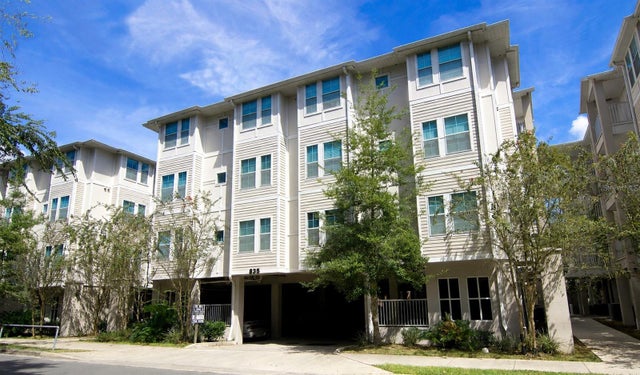 $339,000Condominium For SaleActive4Beds4Total Baths1,410Sqft835 SW 9TH STREET 109GAINESVILLE, FL 32601OXFORD TERRACE Subdivision
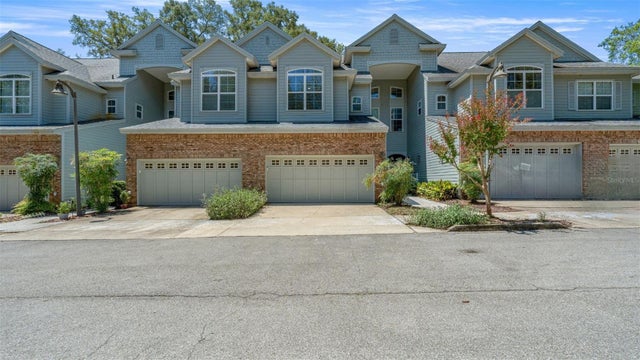 $344,999Condominium For SaleActive3Beds4Total Baths2,429Sqft1852 NW 34TH STREET 24GAINESVILLE, FL 32605GREENBRIAR TERRACE Subdivision
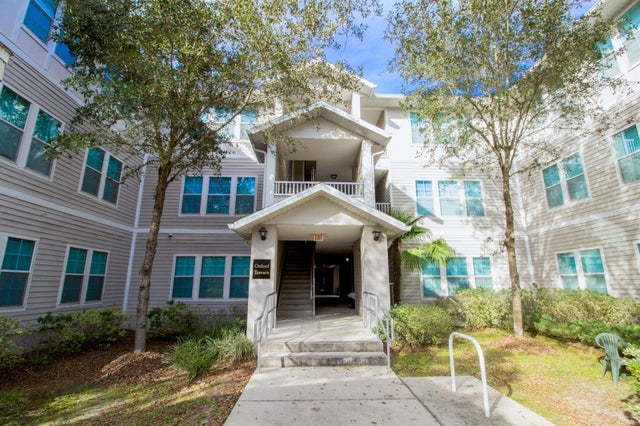 $349,000Condominium For SaleActive4Beds4Total Baths1,424Sqft835 SW 9TH STREET 210GAINESVILLE, FL 32601OXFORD TERRACE Subdivision