

For SaleSingle Family ResidenceActive
8138 NW 54th Street
Gainesville, FL 32653
$359,900
28 Days On Site
- 4Beds
- 2Baths2 full
- 1,882Sq Ft
- $191Per Sq Ft
- 0.13Acres
- 2015Built
- Subdivision
- Weschester Cluster Ph 1
- County
- Alachua
- MLS®
- GC544144
Overview
This 4 bedroom, 2 bath home in Weschester offers 1,882 square feet of single story living, built in 2015 with HardiPlank siding and a 2 car attached garage. A covered front entry opens to a spacious living room with tile flooring and abundant natural light, and a separate flex room with wood-look flooring works well as a formal dining area, home office, or playroom. The kitchen features dark wood cabinetry, granite countertops, a mosaic tile backsplash, and stainless steel appliances including a refrigerator, convection oven, microwave, and dishwasher. A breakfast bar with pendant lighting and an eat-in dining area make it an easy space for everyday meals and entertaining. The primary suite includes a tray ceiling, a walk-in closet, and a bath with dual sinks and a glass-enclosed walk-in shower. Three additional bedrooms share a full bath with a tub and shower combination. Out back, a screened porch overlooks a paver patio and a privacy-fenced yard with a storage shed. Weschester residents enjoy a community pool, dog park, and playground. The home is zoned for Talbot Elementary, Mebane Middle, and Santa Fe High, with quick access to NW 43rd Street for shopping, dining, and commuting across Gainesville. Schedule your showing today.
Listing Snapshot
- Price
- $359,900
- Days On Site
- 28 Days
- Bedrooms
- 4
- Inside Area (SqFt)
- 1,882 sqft
- Total Baths
- 2
- Full Baths
- 2
- Partial Baths
- 0
- Lot Size
- 0.13 Acres
- Year Built
- 2015
- MLS® Number
- GC544144
- Status
- Active
- Property Tax
- $4,049 (2025)
- HOA/Condo/Coop Fees
- $41.67 monthly
- Sq Ft Source
- Public Records
Property Details
General Features
15 items
- Acres
- 0.13
- Attached Garage
- Yes
- Direction Faces
- East
- Foundation
- Slab
- Garage
- Yes
- Garage Spaces
- 2
- Levels
- One
- Parking
- Attached
- Pets
- Yes
- Property Sub Type
- Single Family Residence
- Sewer
- Public Sewer
- SqFt Total
- 2,511
- Utilities
- Natural Gas Available, Electricity Connected, Natural Gas Connected, Sewer Connected, Water Connected
- Water Source
- Public
- Zoning
- RSF1
Interior Features
13 items
- Appliances
- Convection Oven, Dishwasher, Gas Water Heater, Microwave, Refrigerator
- Cooling
- Central Air
- Flooring
- Carpet, Tile
- Furnished
- Unfurnished
- Heating
- Electric
- Laundry Features
- Laundry Room
Rooms
| Room | Dimensions | Level | Features |
|---|---|---|---|
| Bathroom 2 | First | ||
| Bedroom 2 | First | ||
| Bedroom 3 | First | ||
| Bedroom 4 | First | ||
| Kitchen | First | ||
| Living Room | First | ||
| Master Bedroom | First |
Exterior Features
3 items
- Construction Details
- HardiPlank Type
- Exterior
- Lighting
- Roof
- Shingle
Community Features
8 items
- Association Amenities
- Playground, Pool, Trail(s)
- Association Fee
- $41.67
- Association Fee Frequency
- Monthly
- Community Features
- Playground, Pool
- MLS Area
- 32653 - Gainesville
- Township
- 09
- Financing Terms Available
- Cash, Conventional, FHA, VA Loan
- Roads
- Paved
Location
8138 NW 54th Street, Gainesville, FL 32653 · 32653 - Gainesville


Neighborhood & Commute
ZIP Code 32653
- Median household income
- $77,547
- Income per person
- $45,558
- Households
- 7,293
- Average household size
- 2.27
- Median age
- 42.0
Source: Walk Score.
Disclosure: Community information and market data powered by Constellation Data Labs. Information is deemed reliable but not guaranteed.
Schools
- Elementary School
- William S. Talbot Elem School-AL
- Middle School
- A. L. Mebane Middle School-AL
- High School
- Santa Fe High School-AL
Price & Status History
- Listing updated with changes from the MLS®
- Status changed to Active
- Listing first seen on site
Friends & Family
Similar Homes
For sale in Gainesville, single family residence, within 20% of this price.
 $412,000Single Family Residence For SaleActive3Beds3Total Baths1,777Sqft1062 SW 67TH STREETGAINESVILLE, FL 32607GRAND OAKS Subdivision
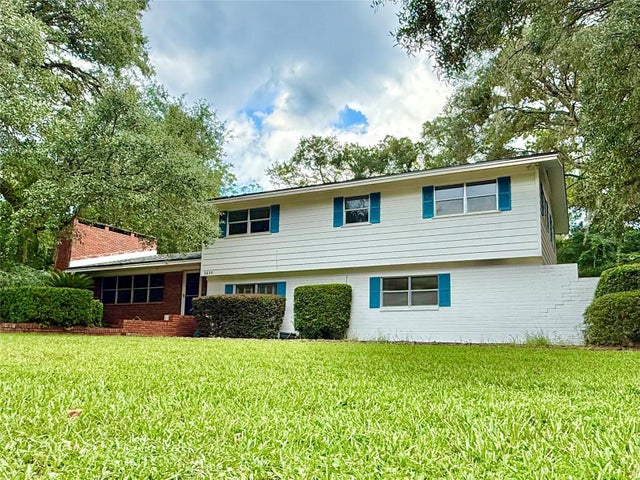 $414,900Single Family Residence For SaleActive3Beds3Total Baths2,137Sqft2238 NW 16TH AVENUEGAINESVILLE, FL 32605HENDERSON HEIGHTS Subdivision
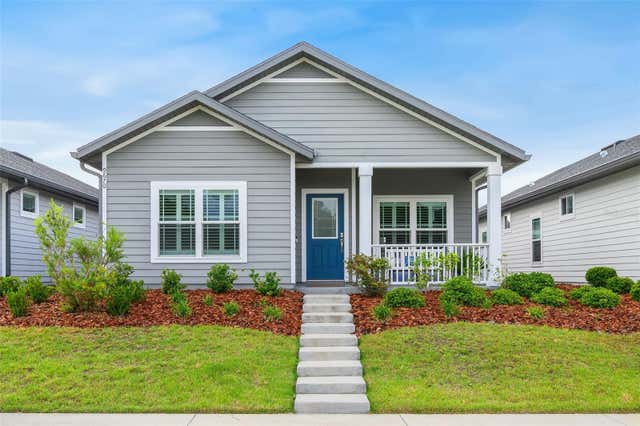 $415,000Single Family Residence For SaleActive3Beds2Total Baths1,611Sqft9670 SW 68TH LANEGAINESVILLE, FL 32608LUGANO PH 3 PB 37 PG 54 Subdivision
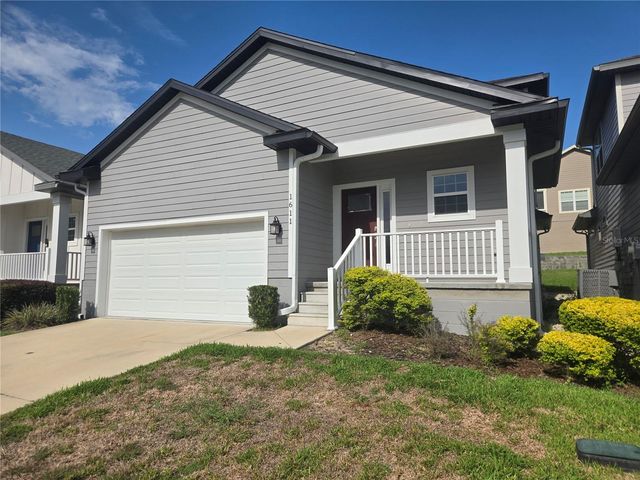 $418,000Single Family Residence For SaleActive3Beds3Total Baths1,868Sqft1611 NW 121ST WAYGAINESVILLE, FL 32606SOUTH POINTE PH 1 UNIT 5-A Subdivision