

For SaleCondominiumActive
1593 NW 29th Road 2
Gainesville, FL 32605
$277,520
29 Days On Site
- 3Beds
- 3Baths2 full, 1 half
- 1,349Sq Ft
- $206Per Sq Ft
- 2025Built
- Subdivision
- Eagle Trace Townhomes Condo
- County
- Alachua
- MLS®
- GC544073
Overview
NEW CONSTRUCTION at Eagle Trace, just 2.3 miles from the University of Florida in the heart of NW Gainesville! The Model D features a townhouse style layout with a welcoming covered entry, and a large open living room that offers plenty of space for relaxation and entertaining. An attached one-car garage adds both functionality and convenience, making this home as practical as it is beautiful. Gourmet kitchen with quartz counters, custom soft-close cabinetry, and fully equipped with stainless steel appliances including a refrigerator and freezer, smooth-top range, microwave, dishwasher, and garbage disposal. Double-pane windows, luxury vinyl tile wood-look flooring, and elegant porcelain tile paired with quartz countertops in the bathrooms, and window blinds included too! Eagle Trace has a beautiful lake-view entrance, a pool, clubhouse, and fitness center - all with a low HOA fee. Each condo comes with a 1-year builder warranty. Current seller incentives include a $15,000 buyer credit with acceptable contract terms! Please note that the photos are of a recently completed model unit with comparable finishes, but may not reflect the specific floor plan of this unit. Pricing and availability are subject to change without notice. With quick access to UF Health Shands Hospital, UF campus, and vibrant Downtown Gainesville, this new construction condo offers the perfect blend of luxury, affordability, and convenience!
Listing Snapshot
- Price
- $277,520
- Days On Site
- 29 Days
- Bedrooms
- 3
- Inside Area (SqFt)
- 1,349 sqft
- Total Baths
- 3
- Full Baths
- 2
- Partial Baths
- 1
- Lot Size
- N/A
- Year Built
- 2025
- MLS® Number
- GC544073
- Status
- Active
- Property Tax
- $298 (2025)
- HOA/Condo/Coop Fees
- $200 monthly
- Sq Ft Source
- Owner
Property Details
General Features
15 items
- Attached Garage
- Yes
- Direction Faces
- West
- Foundation
- Slab
- Garage
- Yes
- Levels
- Two
- Number Of Stories
- 2
- Parking
- Attached
- Pets
- Breed Restrictions, Cats OK, Dogs OK, Number Limit
- Property Condition
- New Construction
- Property Sub Type
- Condominium
- Sewer
- Public Sewer
- SqFt Total
- 1,628
- Utilities
- Cable Available, Electricity Available
- Water Source
- Public
- Zoning
- PD
Interior Features
11 items
- Appliances
- Dishwasher, Disposal, Microwave, Range
- Cooling
- Central Air
- Flooring
- Carpet, Vinyl
- Furnished
- Unfurnished
- Heating
- Electric
- Interior
- Walk-In Closet(s)
- Laundry Features
- Laundry Closet
- Window Features
- Blinds, Double Pane Windows
Rooms
| Room | Dimensions | Level | Features |
|---|---|---|---|
| Kitchen | 9.09x10.11 | First | |
| Living Room | 9.07x16.06 | First | |
| Master Bedroom | 12.07x12.02 | Second |
Exterior Features
3 items
- Construction Details
- HardiPlank Type
- Roof
- Shingle
- Windows/Doors
- Blinds, Double Pane Windows
Community Features
4 items
- Community Features
- Clubhouse, Fitness Center, Pool
- MLS Area
- 32605 - Gainesville
- Township
- 09
- Roads
- Asphalt
Location
1593 NW 29th Road 2, Gainesville, FL 32605 · 32605 - Gainesville


Neighborhood & Commute
ZIP Code 32605
- Median household income
- $81,058
- Income per person
- $49,414
- Households
- 10,565
- Average household size
- 2.23
- Median age
- 40.5
Source: Walk Score.
Disclosure: Community information and market data powered by Constellation Data Labs. Information is deemed reliable but not guaranteed.
Schools
- Elementary School
- Glen Springs Elementary School-AL
- Middle School
- Westwood Middle School-AL
- High School
- Gainesville High School-AL
Price & Status History
- Listing updated with changes from the MLS®
- Listing first seen on site
- Status changed to Active
Friends & Family
Similar Homes
For sale in Gainesville, condominium, within 20% of this price.
 $274,900Condominium For SaleActive2Beds2Total Baths1,250Sqft10000 SW 52ND AVENUE 60GAINESVILLE, FL 32608THE LINKS Subdivision
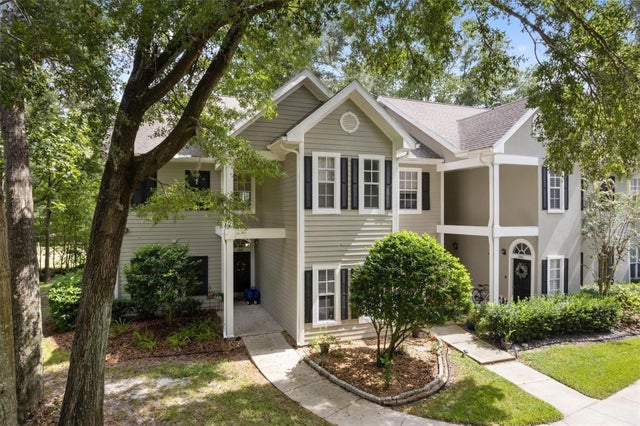 $285,000Condominium For SaleActive2Beds2Total Baths1,250Sqft10000 SW 52ND AVENUE EE 183GAINESVILLE, FL 32608THE LINKS Subdivision
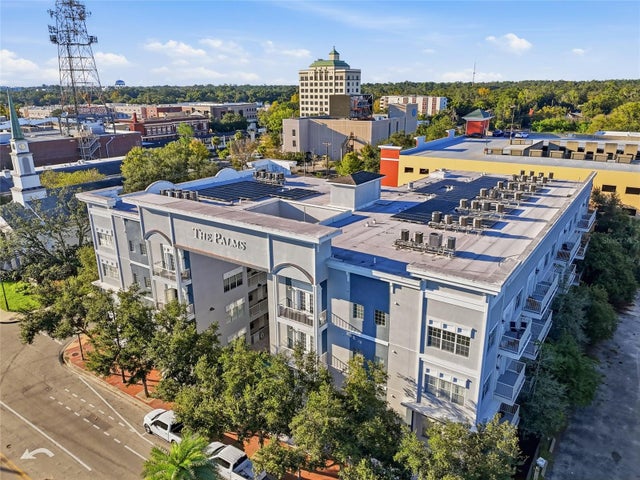 New Listing · 3 weeks on site$269,000Condominium For SaleActive2Beds2Total Baths1,191Sqft230 SW 2ND AVENUE 404GAINESVILLE, FL 32601THE PALMS CONDO Subdivision
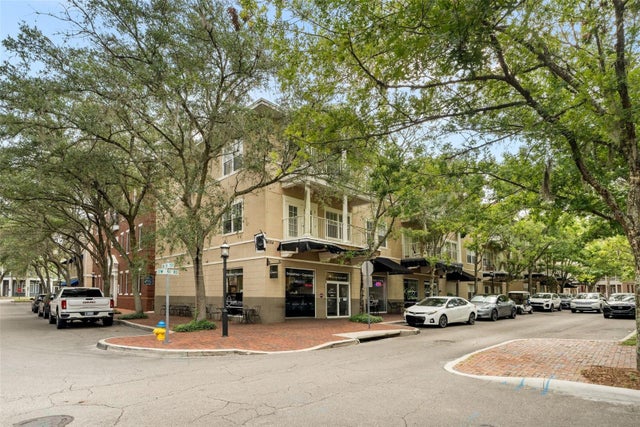 $265,000Condominium For SaleActive3Beds3Total Baths1,441Sqft9124 SW 51ST ROAD 302GAINESVILLE, FL 32608THE VILLAGE AT HAILE Subdivision