

For SaleSingle Family ResidenceActive Under Contract
518 NW 94th Way
Gainesville, FL 32607
$319,900
36 Days On Site
- 4Beds
- 2Baths2 full
- 1,596Sq Ft
- $200Per Sq Ft
- 0.38Acres
- 2002Built
- Subdivision
- Hamilton Pond
- County
- Alachua
- MLS®
- GC543955
Overview
Under contract-accepting backup offers. Fully renovated 4-bedroom, 2-bath home at the end of a cul-de-sac in Hamilton Pond, set on a wooded 0.38-acre lot in West Gainesville. A NEW METAL ROOF (2026) leads the list of updates, along with new luxury vinyl plank flooring, new carpet in the secondary bedrooms, fresh paint, and new lighting, ceiling fans, fixtures and hardware throughout. The living and dining areas share a vaulted ceiling and wide windows that look out to the trees. The eat-in kitchen has new quartz countertops, tile backsplash, new stainless steel appliances and a skylight for natural light. The split floor plan places the primary suite on its own side of the home, with a walk-in closet and a renovated bath featuring a dual-sink vanity and a tiled walk-in shower. Three additional bedrooms share a second renovated full bath. A screened back porch opens to a shaded, tree-lined backyard. Two-car garage, covered front entry and a long driveway. Water heater 2022. About a quarter mile from Newberry Road and roughly 2 miles from I-75, close to shopping, dining and Tioga Town Center.
Listing Snapshot
- Price
- $319,900
- Days On Site
- 36 Days
- Bedrooms
- 4
- Inside Area (SqFt)
- 1,596 sqft
- Total Baths
- 2
- Full Baths
- 2
- Partial Baths
- 0
- Lot Size
- 0.38 Acres
- Year Built
- 2002
- MLS® Number
- GC543955
- Status
- Active Under Contract
- Property Tax
- $2,941 (2025)
- HOA/Condo/Coop Fees
- $22.5 monthly
- Sq Ft Source
- Public Records
Property Details
General Features
16 items
- Acres
- 0.38
- Attached Garage
- Yes
- Direction Faces
- Southwest
- Foundation
- Slab
- Garage
- Yes
- Garage Spaces
- 2
- Levels
- One
- Number Of Stories
- 1
- Parking
- Attached
- Pets
- Yes
- Property Sub Type
- Single Family Residence
- Sewer
- Public Sewer
- SqFt Total
- 2,096
- Utilities
- Cable Available, Electricity Connected, Sewer Connected, Water Connected
- Water Source
- Public
- Zoning
- R-1A
Interior Features
7 items
- Appliances
- Dishwasher, Electric Water Heater, Range, Refrigerator
- Cooling
- Central Air
- Flooring
- Carpet
- Furnished
- Negotiable
- Heating
- Central
- Interior
- Other
- Laundry Features
- In Garage
Exterior Features
4 items
- Construction Details
- HardiPlank Type
- Exterior
- Other
- Other Structures
- Other
- Roof
- Metal
Community Features
6 items
- Association Fee
- $270.0
- Association Fee Frequency
- Annually
- MLS Area
- 32607 - Gainesville
- Township
- 10
- Financing Terms Available
- Cash, Conventional, FHA, VA Loan
- Roads
- Paved
Location
518 NW 94th Way, Gainesville, FL 32607 · 32607 - Gainesville


Neighborhood & Commute
ZIP Code 32607
- Median household income
- $54,787
- Income per person
- $32,914
- Households
- 15,652
- Average household size
- 2.23
- Median age
- 27.9
Source: Walk Score.
Disclosure: Community information and market data powered by Constellation Data Labs. Information is deemed reliable but not guaranteed.
Schools
- Elementary School
- Hidden Oak Elementary School-AL
- Middle School
- Kanapaha Middle School-AL
- High School
- F. W. Buchholz High School-AL
Price & Status History
- Listing updated with changes from the MLS®
- Status changed to Active Under Contract
- Listing first seen on site
Friends & Family
Similar Homes
For sale in Gainesville, single family residence, within 20% of this price.
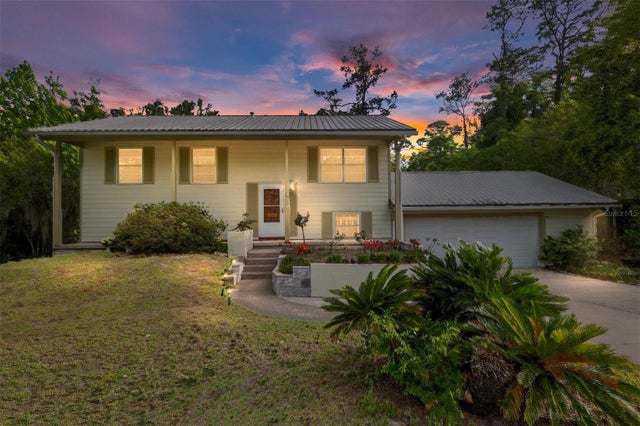 $365,000Single Family Residence For SaleActive4Beds2Total Baths1,923Sqft505 NW 37TH PLACEGAINESVILLE, FL 32609STEPHEN FOSTER HEIGHTS Subdivision
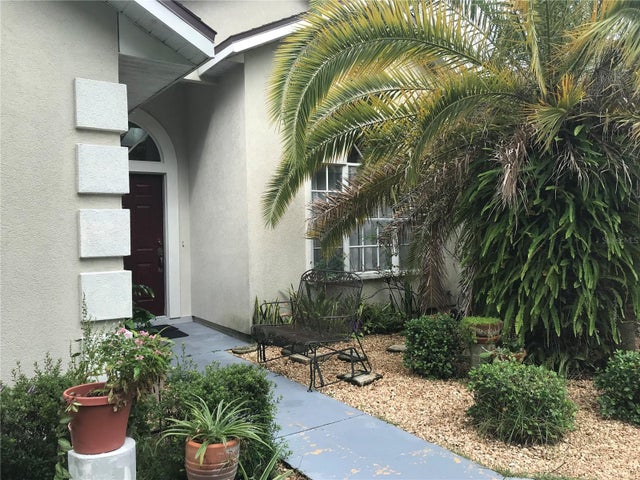 $369,000Single Family Residence For SaleActive3Beds2Total Baths2,022Sqft4328 NW 36TH TERRACEGAINESVILLE, FL 32605CAPRI CLUSTER PH III Subdivision
 $369,900Single Family Residence For SaleActive3Beds2Total Baths1,760Sqft833 SW 80TH WAYGAINESVILLE, FL 32608OAKHAVEN WALK Subdivision
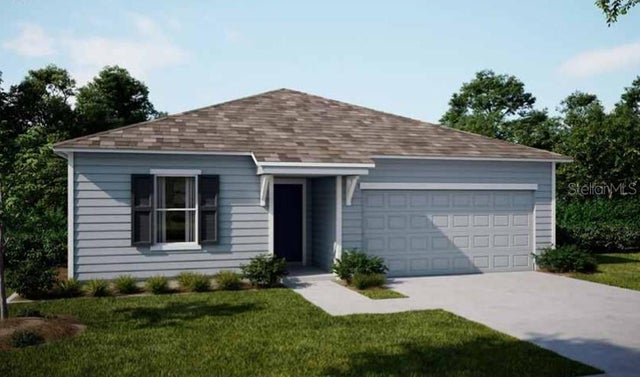 $369,900Single Family Residence For SaleActive4Beds2Total Baths1,737SqftTBD SW 80TH WAYGAINESVILLE, FL 32607OAKHAVEN WALK Subdivision