

For SaleSingle Family ResidenceActive
3927 NW 60th Avenue
Gainesville, FL 32653
$339,000
50 Days On Site
- 3Beds
- 2Baths2 full
- 1,691Sq Ft
- $200Per Sq Ft
- 0.23Acres
- 1994Built
- Subdivision
- Grand Central Sta Cluster Ph I
- County
- Alachua
- MLS®
- GC543784
Overview
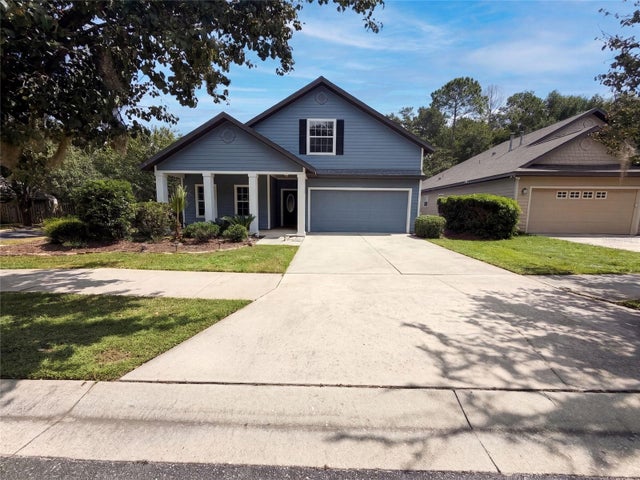
Welcome to this beautiful home in Millhopper Station, where comfort, space, and an active lifestyle come together! The bright and spacious interior features a split floor plan, creating a comfortable balance of privacy and shared living. The living room's vaulted ceiling enhances the open feel, while the inviting fireplace creates a cozy gathering space. The renovated kitchen features granite countertops, stainless steel appliances, tile backsplash, and real wood cabinetry with soft-close doors and drawers. Wood-look tile flooring extends throughout the living room, dining room, and bedrooms.
The spacious primary suite offers high ceilings, two walk-in closets, and an en-suite bathroom with a jetted soaking tub, separate shower, and dual vanity. Enjoy the convenience of a dedicated indoor laundry room with matching washer and dryer, plus an enclosed lanai overlooking the fully fenced backyard—perfect for relaxing or entertaining. Beyond the home, Millhopper Station offers a convenient lifestyle with nearby grocery stores, shopping, walking paths, pickleball courts, softball and baseball fields, and Talbot Elementary. With a new HVAC system installed approximately one year ago, this home combines everyday comfort with a wonderful opportunity to enjoy the Gainesville lifestyle!
Listing Snapshot
- Price
- $339,000
- Days On Site
- 50 Days
- Bedrooms
- 3
- Inside Area (SqFt)
- 1,691 sqft
- Total Baths
- 2
- Full Baths
- 2
- Partial Baths
- 0
- Lot Size
- 0.23 Acres
- Year Built
- 1994
- MLS® Number
- GC543784
- Status
- Active
- Property Tax
- $1,968 (2025)
- HOA/Condo/Coop Fees
- $35 monthly
- Sq Ft Source
- Appraiser
Property Details
General Features
16 items
- Acres
- 0.23
- Attached Garage
- Yes
- Direction Faces
- East
- Foundation
- Slab
- Garage
- Yes
- Garage Spaces
- 2
- Levels
- One
- Number Of Stories
- 1
- Parking
- Attached
- Pets
- Yes
- Property Sub Type
- Single Family Residence
- Sewer
- Public Sewer
- SqFt Total
- 2,113
- Utilities
- Natural Gas Available, Cable Available, Electricity Connected, Natural Gas Connected, Sewer Connected, Water Connected
- Water Source
- Public
- Zoning
- RSF2
Interior Features
11 items
- Appliances
- Dishwasher, Disposal, Gas Water Heater, Microwave, Refrigerator
- Cooling
- Central Air
- Fireplace
- Yes
- Fireplace Features
- Living Room
- Flooring
- Tile
- Furnished
- Partially
- Laundry Features
- Inside, Laundry Room
Rooms
| Room | Dimensions | Level | Features |
|---|---|---|---|
| Kitchen | First | ||
| Living Room | First | ||
| Master Bathroom | First | ||
| Master Bedroom | First |
Exterior Features
3 items
- Construction Details
- Cement Siding, Frame, Wood Siding
- Exterior
- Storage
- Roof
- Shingle
Community Features
6 items
- Association Fee
- $105.0
- Association Fee Frequency
- Quarterly
- MLS Area
- 32653 - Gainesville
- Township
- 09
- Financing Terms Available
- Cash, Conventional, FHA, VA Loan
- Roads
- Asphalt, Paved
Location
3927 NW 60th Avenue, Gainesville, FL 32653 · 32653 - Gainesville


Neighborhood & Commute
ZIP Code 32653
- Median household income
- $77,547
- Income per person
- $45,558
- Households
- 7,293
- Average household size
- 2.27
- Median age
- 42.0
Source: Walk Score.
Disclosure: Community information and market data powered by Constellation Data Labs. Information is deemed reliable but not guaranteed.
Schools
- Elementary School
- William S. Talbot Elem School-AL
- Middle School
- Westwood Middle School-AL
- High School
- Gainesville High School-AL
Price & Status History
- Listing updated with changes from the MLS®
- Price changed to $339,000
- Status changed to Active
- Listing first seen on site
Friends & Family
Similar Homes
For sale in Gainesville, single family residence, within 20% of this price.
 $379,990Single Family Residence For SaleActive4Beds2Total Baths1,774Sqft5465 SW 54TH ROADGAINESVILLE, FL 32608OAKS PRESERVE Subdivision
 $380,000Single Family Residence For SaleActive3Beds3Total Baths2,235Sqft9405 SW 31ST LANEGAINESVILLE, FL 32608HAILE PLANTATION UNIT 35 PH 4 Subdivision
 $382,000Single Family Residence For SaleActive4Beds3Total Baths2,274Sqft7473 SW 84TH DRIVEGAINESVILLE, FL 32608LONGLEAF UNIT 1 PH 3 Subdivision
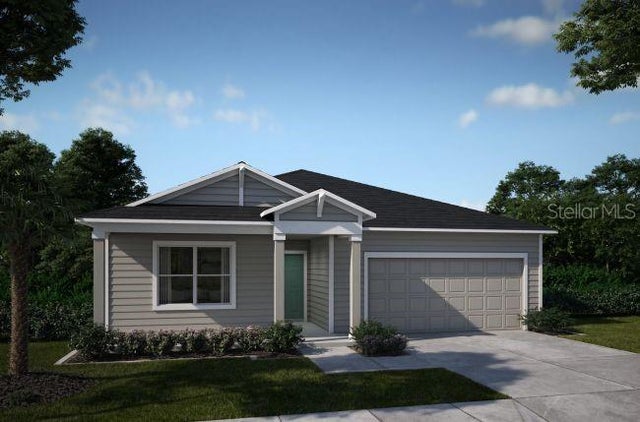 $384,900Single Family Residence For SaleActive4Beds3Total Baths2,151Sqft874 SW 80TH WAYGAINESVILLE, FL 32607OAKHAVEN WALK Subdivision