

For SaleSingle Family ResidenceActive
11512 NW 13th Lane
Gainesville, FL 32606
$385,000
82 Days On Site
- 3Beds
- 2Baths2 full
- 2,174Sq Ft
- $177Per Sq Ft
- 0.2Acres
- 1996Built
- Subdivision
- Retreat Ph 1 Fletchers Mill Rep
- County
- Alachua
- MLS®
- GC542298
Overview
Welcome to this beautifully maintained POOL HOME in the desirable Fletcher’s Mill community, perfectly situated on a quiet CUL-DE-SAC! Featuring a welcoming FRONT PORCH and over 2,100 square feet of thoughtfully designed living space, this home offers 3 bedrooms, 2 bathrooms, plus TWO FLEX SPACES ideal for a home office, study, hobby room, or playroom. Major upgrades include a 2021 HVAC, 2023 ROOF, freshly painted interior (June 2026), and a BRAND NEW POOL SYSTEM installed September 2026 with convenient smartphone control.
Inside, you’ll find an UPDATED KITCHEN with GRANITE COUNTERTOPS and GRANITE BACKSPLASH, spacious living and dining areas, and a versatile floor plan designed for both everyday living and entertaining.
Step outside and enjoy two distinct outdoor living spaces. The SCREENED LANAI overlooks the sparkling pool and provides the perfect spot to relax with your morning coffee or enjoy the outdoors year-round. Just beyond, the OPEN POOL DECK offers plenty of room for grilling, entertaining, or soaking up the Florida sunshine. The private in-ground pool and fenced backyard create your own inviting outdoor retreat.
Located in desirable Northwest Gainesville, this home is just minutes from Tioga Town Center, I-75, shopping, dining, and top-rated schools. With its quiet cul-de-sac setting, inviting front porch, flexible floor plan, extensive updates, and exceptional indoor-outdoor living, this Fletcher’s Mill POOL HOME is ready for its next owner. Don’t miss the opportunity to make it yours!
Listing Snapshot
- Price
- $385,000
- Days On Site
- 82 Days
- Bedrooms
- 3
- Inside Area (SqFt)
- 2,174 sqft
- Total Baths
- 2
- Full Baths
- 2
- Partial Baths
- 0
- Lot Size
- 0.2 Acres
- Year Built
- 1996
- MLS® Number
- GC542298
- Status
- Active
- Property Tax
- $5,284.55 (2025)
- HOA/Condo/Coop Fees
- $238 Semi-Annually
- Sq Ft Source
- Owner
Property Details
General Features
15 items
- Acres
- 0.2
- Attached Garage
- Yes
- Direction Faces
- Southeast
- Foundation
- Slab
- Garage
- Yes
- Garage Spaces
- 2
- Levels
- One
- Number Of Stories
- 1
- Parking
- Attached
- Pets
- Yes
- Property Sub Type
- Single Family Residence
- Sewer
- Public Sewer
- SqFt Total
- 2,174
- Water Source
- Public
- Zoning
- PD
Interior Features
8 items
- Cooling
- Central Air
- Fireplace
- Yes
- Fireplace Features
- Electric
- Flooring
- Carpet, Wood
- Furnished
- Unfurnished
- Heating
- Central, Electric
- Interior
- High Ceilings, Open Floorplan, Walk-In Closet(s)
- Laundry Features
- Laundry Room
Exterior Features
5 items
- Construction Details
- HardiPlank Type
- Pool Features
- In Ground, Private
- Private Pool
- Yes
- Roof
- Shingle
- Windows/Doors
- French Doors
Community Features
6 items
- Association Fee
- $238.0
- Association Fee Frequency
- Semi-Annually
- MLS Area
- 32606 - Gainesville
- Township
- 09
- Financing Terms Available
- Cash, Conventional, FHA, VA Loan
- Roads
- Asphalt, Paved
Location
11512 NW 13th Lane, Gainesville, FL 32606 · 32606 - Gainesville


Neighborhood & Commute
ZIP Code 32606
- Median household income
- $83,944
- Income per person
- $48,807
- Households
- 10,828
- Average household size
- 2.23
- Median age
- 42.0
Source: Walk Score.
Disclosure: Community information and market data powered by Constellation Data Labs. Information is deemed reliable but not guaranteed.
Price & Status History
- Listing updated with changes from the MLS®
- Price changed to $385,000
- Listing first seen on site
- Status changed to Active
Friends & Family
Similar Homes
For sale in Gainesville, single family residence, within 20% of this price.
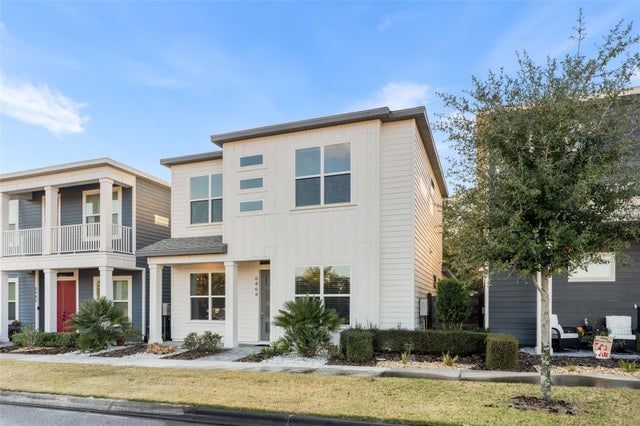 $439,900Single Family Residence For SaleActive4Beds3Total Baths2,077Sqft6464 SW 77TH STREETGAINESVILLE, FL 32608GRAND PRESERVE AT KANAPAHA PB 36 PG 1 Subdivision
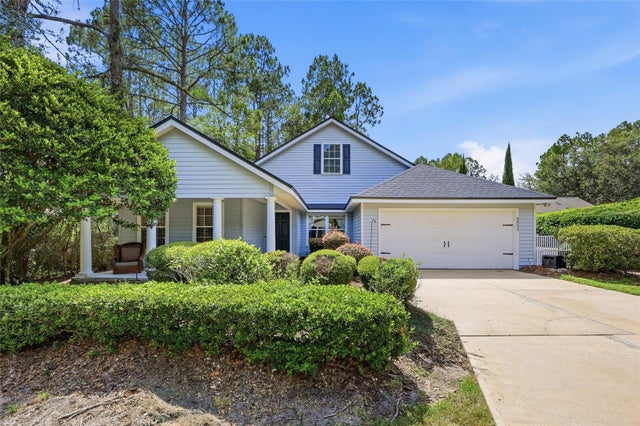 $439,900Single Family Residence For SaleActive5Beds2Total Baths2,203Sqft3052 SW 94TH STREETGAINESVILLE, FL 32608HAILE PLANTATION UNIT 35 PH 4 Subdivision
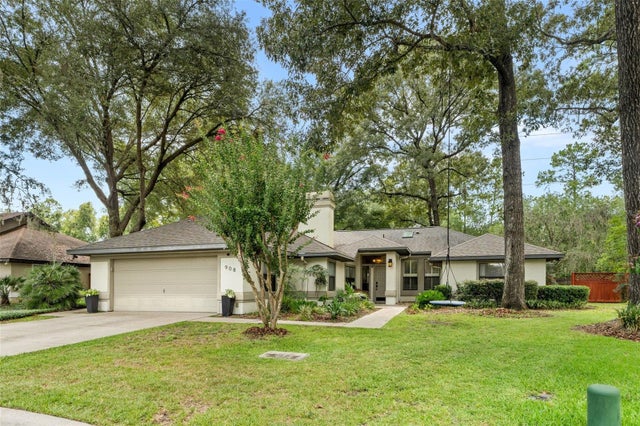 $439,900Single Family Residence For SaleActive4Beds2Total Baths2,015Sqft908 SW 82ND TERRACEGAINESVILLE, FL 32607FAIRFIELD PH II Subdivision
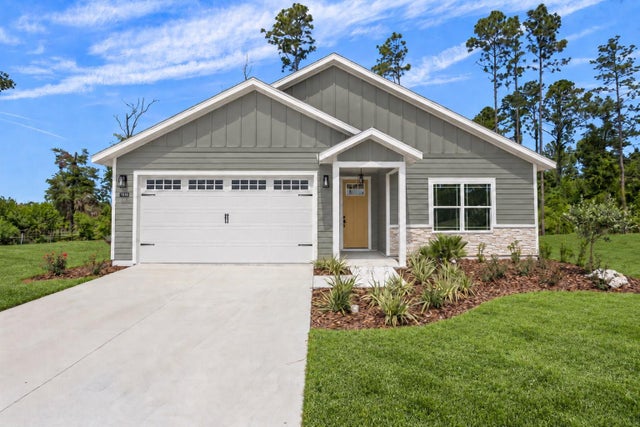 $439,900Single Family Residence For SaleActive3Beds2Total Baths1,900Sqft1050 SW 67TH WAYGAINESVILLE, FL 32607GRAND OAKS AT TOWER Subdivision