

For SaleSingle Family ResidenceActive
12041 SW 12th Lane
Gainesville, FL 32607
$1,149,000
64 Days On Site
- 4Beds
- 3Baths3 full
- 3,084Sq Ft
- $373Per Sq Ft
- 0.22Acres
- 2026Built
- Subdivision
- Glorias Way
- County
- Alachua
- MLS®
- GC543290
Overview
Welcome to this newly completed contemporary residence in Gloria’s Way, offering 4 bedrooms, 3 full bathrooms, a private den/office, and approximately 3,084 square feet of heated living space. Designed by an engineering-led design-build team with commercial construction experience, this home combines dramatic architectural scale, thoughtful functionality, and high-quality finishes throughout.
The open-concept interior features soaring ceilings exceeding 12 feet throughout the main living areas and bedrooms, with ceiling heights exceeding 16 feet in the foyer and private office. The spacious great room is filled with natural light and opens to the covered lanai through oversized 10-foot-tall sliding glass doors, creating an effortless indoor-outdoor connection.
At the heart of the home is a beautifully designed kitchen featuring quartz countertops, an oversized island, three rows of custom cabinetry, abundant storage, and a complete appliance package including a cooktop, double wall ovens, dishwasher, refrigerator, range hood, washer, and dryer.
The thoughtfully designed split floor plan includes two primary suites, providing exceptional flexibility for multigenerational living, guests, or additional privacy. The main primary suite features a spacious walk-in closet and a spa-inspired bathroom with a double shower, tub, makeup vanity, and generous counter space.
Additional features include luxury vinyl plank flooring, extensive recessed lighting, two independent HVAC systems for enhanced comfort and efficiency, a full irrigation system, a custom bar/entertaining area, and a spacious attached garage with elevated storage potential.
A custom pool and outdoor kitchen package may also be added at the buyer’s request for an additional cost.
Located in the desirable Gloria’s Way community in Gainesville, this distinctive home offers modern architecture, generous living spaces, impressive ceiling heights, and a level of design rarely found in typical new construction.
Listing Snapshot
- Price
- $1,149,000
- Days On Site
- 64 Days
- Bedrooms
- 4
- Inside Area (SqFt)
- 3,084 sqft
- Total Baths
- 3
- Full Baths
- 3
- Partial Baths
- 0
- Lot Size
- 0.22 Acres
- Year Built
- 2026
- MLS® Number
- GC543290
- Status
- Active
- Property Tax
- $2,823.79 (2025)
- HOA/Condo/Coop Fees
- $75 monthly
- Sq Ft Source
- Builder
Property Details
General Features
19 items
- Acres
- 0.22
- Attached Garage
- Yes
- Direction Faces
- North
- Foundation
- Slab
- Garage
- Yes
- Garage Spaces
- 2
- Home Warranty
- Yes
- Levels
- One
- Number Of Stories
- 1
- Parking
- Covered, Garage Door Opener, Garage Faces Side, Oversized, Attached
- Pets
- Yes
- Property Condition
- New Construction
- Property Sub Type
- Single Family Residence
- Sewer
- Public Sewer
- SqFt Total
- 4,168
- Style
- Contemporary
- Utilities
- Natural Gas Available, Cable Available, Electricity Available, Electricity Connected, Natural Gas Connected, Sewer Available, Sewer Connected, Underground Utilities, Water Available, Water Connected
- Water Source
- Public
- Zoning
- RE-1
Interior Features
24 items
- Appliances
- Cooktop, Dishwasher, Disposal, Dryer, Exhaust Fan, Gas Water Heater, Microwave, Range Hood, Refrigerator, Tankless Water Heater, Washer
- Cooling
- Central Air
- Fireplace
- Yes
- Fireplace Features
- Electric
- Flooring
- Ceramic Tile, Tile
- Furnished
- Unfurnished
- Heating
- Natural Gas
- Interior
- High Ceilings, Open Floorplan, Stone Counters, Tray Ceiling(s), Walk-In Closet(s)
- Laundry Features
- Electric Dryer Hookup, Inside, Laundry Room, Washer Hookup
- Window Features
- ENERGY STAR Qualified Windows
Rooms
| Room | Dimensions | Level | Features |
|---|---|---|---|
| Balcony/Porch/Lanai | 15x31 | First | Ceiling Fan(s) |
| Bathroom 1 | 6x8.5 | First | |
| Bathroom 2 | 5x6.6 | First | |
| Bedroom 1 | 12x13 | First | |
| Bedroom 2 | 11x12 | First | |
| Bedroom 3 | 12.5x14.2 | First | |
| Dining Room | 14x14 | First | |
| Foyer | 7x9 | First | |
| Great Room | 14x16 | First | |
| Kitchen | 10x22 | First | Kitchen Island, Pantry, Stone Counters |
| Laundry | 7.5x14 | First | Stone Counters |
| Master Bathroom | 12x14 | First | Bidet, Double Vanity, Stone Counters |
| Master Bedroom | 14.5x20 | First | |
| Office | 12x13 | First |
Exterior Features
6 items
- Construction Details
- Stone, Stucco
- Exterior
- Lighting, Private Entrance, Private Yard, Rain Gutters
- Fencing
- Fenced
- Patio And Porch
- Covered, Porch, Rear Porch
- Roof
- Shingle
- Windows/Doors
- ENERGY STAR Qualified Windows
Community Features
5 items
- Association Fee
- $75.0
- Association Fee Frequency
- Monthly
- MLS Area
- 32607 - Gainesville
- Township
- 10
- Roads
- Asphalt
Location
12041 SW 12th Lane, Gainesville, FL 32607 · 32607 - Gainesville


Neighborhood & Commute
ZIP Code 32607
- Median household income
- $54,787
- Income per person
- $32,914
- Households
- 15,652
- Average household size
- 2.23
- Median age
- 27.9
Source: Walk Score.
Disclosure: Community information and market data powered by Constellation Data Labs. Information is deemed reliable but not guaranteed.
Schools
- Elementary School
- Lawton M. Chiles Elementary School-AL
- Middle School
- Kanapaha Middle School-AL
- High School
- F. W. Buchholz High School-AL
Price & Status History
- Listing updated with changes from the MLS®
- Status changed to Active
- Listing first seen on site
Friends & Family
Similar Homes
For sale in Gainesville, single family residence, within 20% of this price.
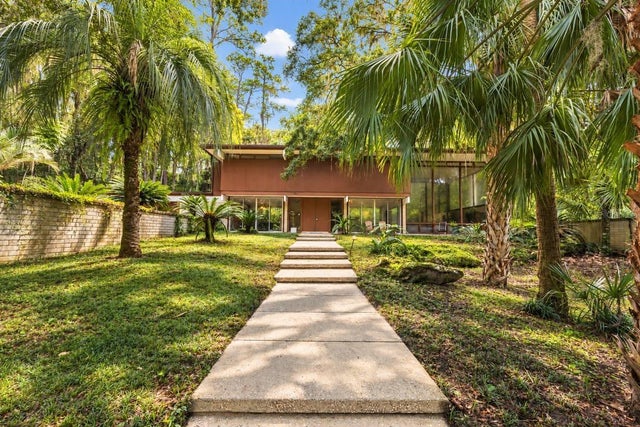 $1,149,000Single Family Residence For SaleActive4Beds3Total Baths2,844Sqft3105 SW 5TH COURTGAINESVILLE, FL 32601COLCLOUGH HILL 1ST ADDN-CLINCH GRT Subdivision
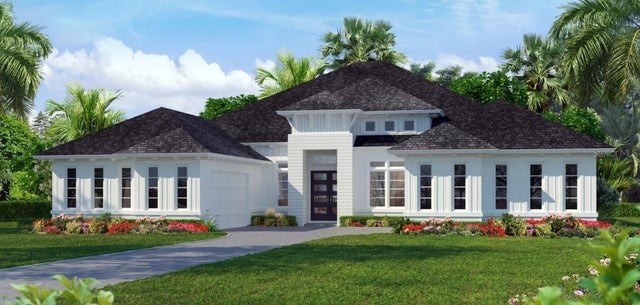 $1,160,253Single Family Residence For SaleActive4Beds5Total Baths3,477Sqft3853 SW 107TH TERRACEGAINESVILLE, FL 32608OAKMONT Subdivision
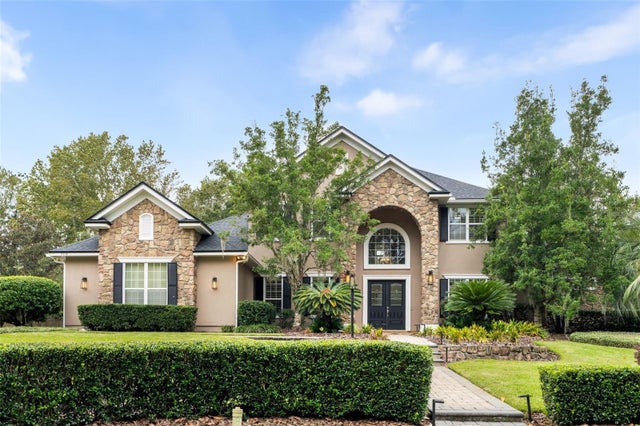 New Listing · 5 days on site$1,195,000Single Family Residence For SaleActive5Beds5Total Baths4,392Sqft3478 SW 86TH STREETGAINESVILLE, FL 32608HAILE PLANTATION UNIT 34 PH 6 Subdivision
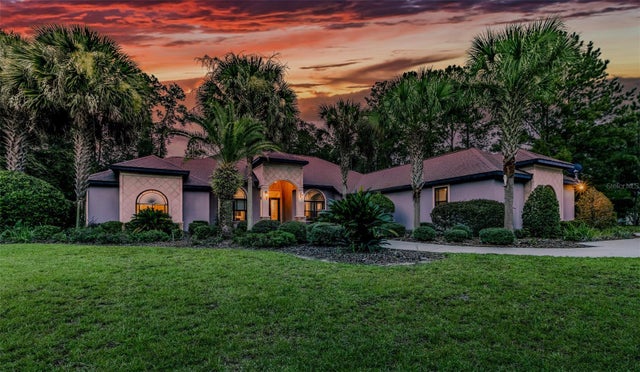 $1,100,000Single Family Residence For SaleActive4Beds5Total Baths3,911Sqft6019 NW 90TH STREETGAINESVILLE, FL 32653PROVENCE SUB Subdivision