

For SaleSingle Family ResidenceActive
4210 34th Street SW
Lehigh Acres, FL 33976
$389,900
75 Days On Site
- 3Beds
- 3Baths2 full, 1 half
- 2,004Sq Ft
- $195Per Sq Ft
- 0.25Acres
- 2026Built
- Subdivision
- Lehigh Acres
- County
- Lee
- MLS®
- GC542124
Overview
Under Construction. NEW CONSTRUCTION! (2026) residence situated on a 0.25-acre lot in Lehigh Acres, with no HOA and no association restrictions. 3 Bed + Den / 2 and a Half bath
Welcome to this beautiful brand-new home located at 4210 34th St SW in Lehigh Acres! Offering approximately 2,004 sq. ft. of living space and 2,815 total sq. ft. under roof, this thoughtfully designed home features 3 bedrooms plus a versatile den/study, 2 full bathrooms, and 1 half bath.
Step inside to an inviting open-concept great room with a tray ceiling, spacious foyer, and modern finishes throughout. The eat-in kitchen features a large center island, stainless steel appliances, and plenty of space for everyday living and entertaining. Tile and vinyl flooring provide a stylish and low-maintenance finish throughout the home.
The primary suite offers a walk-in closet and a spacious bathroom with a separate tub and shower. Additional highlights include impact-resistant windows, concrete block construction, central electric A/C and heating, ceiling fans, an automatic garage door opener, and a covered/open lanai and patio perfect for enjoying the Florida lifestyle.
Located in a non-gated community in Lehigh Acres, this brand-new home combines modern design, functionality, and quality construction. Schedule your private showing today and make this beautiful NEW CONSTRUCTION home yours!
Listing Snapshot
- Price
- $389,900
- Days On Site
- 75 Days
- Bedrooms
- 3
- Inside Area (SqFt)
- 2,004 sqft
- Total Baths
- 3
- Full Baths
- 2
- Partial Baths
- 1
- Lot Size
- 0.25 Acres
- Year Built
- 2026
- MLS® Number
- GC542124
- Status
- Active
- Property Tax
- $504 (2025)
- HOA/Condo/Coop Fees
- N/A
- Sq Ft Source
- Public Records
Property Details
General Features
16 items
- Acres
- 0.25
- Attached Garage
- Yes
- Carport
- 2
- Direction Faces
- South
- Foundation
- Other
- Garage
- Yes
- Garage Spaces
- 2
- Levels
- One
- Parking
- Attached
- Property Condition
- Under Construction, New Construction
- Property Sub Type
- Single Family Residence
- Sewer
- Septic Tank
- SqFt Total
- 2,815
- Utilities
- Sewer Available
- Water Source
- Private, Well
- Zoning
- RS-1
Interior Features
9 items
- Appliances
- Dishwasher, Microwave, Range, Refrigerator
- Cooling
- Central Air
- Flooring
- Vinyl
- Furnished
- Unfurnished
- Heating
- Central, Electric
- Laundry Features
- Inside
Rooms
| Room | Dimensions | Level | Features |
|---|---|---|---|
| Kitchen | First | ||
| Living Room | First | ||
| Master Bedroom | First |
Exterior Features
3 items
- Construction Details
- Stucco
- Exterior
- None
- Roof
- Shingle
Community Features
3 items
- MLS Area
- 33976 - Lehigh Acres
- Township
- 45
- Roads
- Paved
Location
4210 34th Street SW, Lehigh Acres, FL 33976 · 33976 - Lehigh Acres


Neighborhood & Commute
ZIP Code 33976
- Median household income
- $61,090
- Income per person
- $20,821
- Households
- 5,663
- Average household size
- 3.37
- Median age
- 33.8
Source: Walk Score.
Disclosure: Community information and market data powered by Constellation Data Labs. Information is deemed reliable but not guaranteed.
Price & Status History
- Listing updated with changes from the MLS®
- Price changed to $389,900
- Listing first seen on site
- Status changed to Active
Friends & Family
Similar Homes
For sale in Lehigh Acres, single family residence, within 20% of this price.
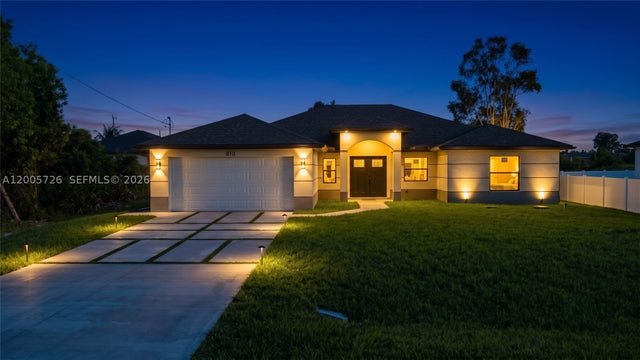 $419,000Single Family Residence For SaleActive4Beds3Total Baths813 Bell Blvd SLehigh Acres, FL 33974N/A Subdivision
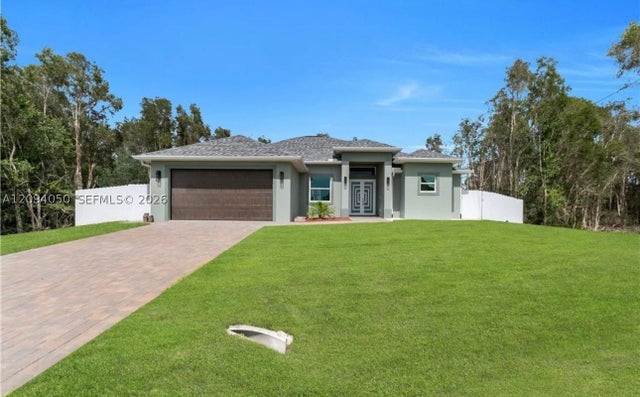 $420,000Single Family Residence For SaleActive3Beds2Total Baths1,630Sqft4205 NORA AVELehigh Acres, FL 33976Lee County Unincorporated Subdivision
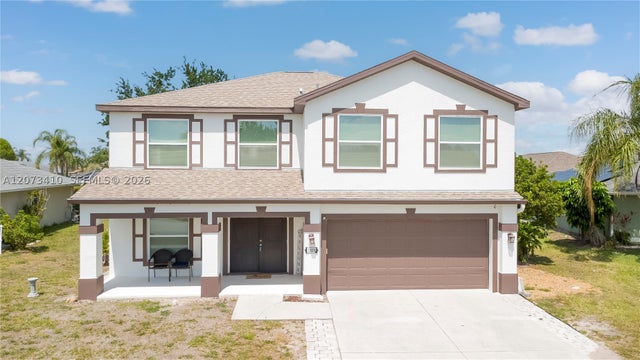 $420,900Single Family Residence For SaleActive4Beds3Total Baths2,524Sqft1509 JUNIOR CTLehigh Acres, FL 33971VARSITY LAKES Subdivision
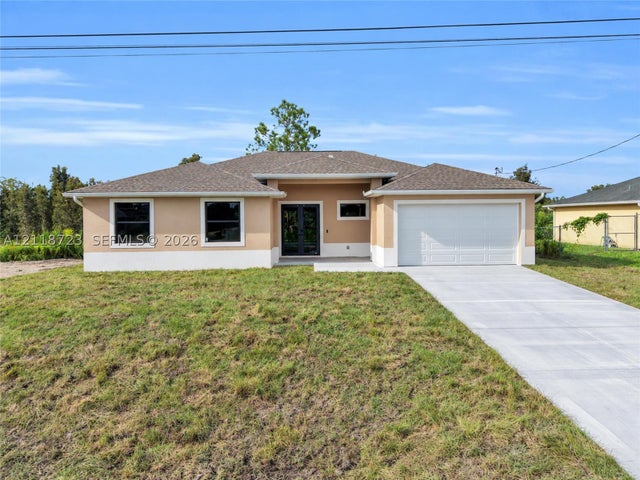 New Listing · yesterday$423,900Single Family Residence For SaleActive4Beds3Total Baths2,050Sqft2704 37thLehigh Acres, FL 33976Lehigh Acres Subdivision