

For SaleSingle Family ResidenceActive
3403 15th St SW
Lehigh Acres, FL 33976
$424,900
11 Days On Site
- 4Beds
- 2Baths2 full
- 2,181Sq Ft
- $195Per Sq Ft
- 0.2595Acres
- 2024Built
- Subdivision
- Lehigh Acres
- County
- Lee
- MLS®
- A12112844
Overview
Seller is motivated and ready to make a deal! 3% seller credit toward buyer's closing costs. New construction, 100% completed and ready to move in. Be sure to click on the 3D virtual tour! Set on a 0.26-acre lot that backs onto a canal, this modern home offers 2,181 sq ft of living space and 2,912 total sq ft with 4 bedrooms plus an office, 2 full baths, and a 2-car garage. A black-framed glass front door opens to bright living spaces with 9'4" ceilings, tray ceilings in the living room and primary bedroom, recessed lighting, and large-format marble-look porcelain tile throughout. Hurricane-impact windows and doors. The kitchen features a quartz waterfall island with a wood-slat front and pendant lights, white shaker cabinetry, and stainless-steel appliances, opening to a dining area with a modern chandelier. The primary suite offers a walk-in closet and a bath with a double quartz vanity and a frameless glass walk-in shower with a pebble-mosaic accent. The second bath has a quartz vanity and a glass shower. A dedicated laundry room includes the washer and dryer, a quartz-top utility sink, and shelving. Sliding glass doors open to a covered, tiled patio. Outside: an epoxy-finished garage floor, full irrigation, and a large yard. Surrounded by new homes, this residence combines style, quality, and value. Don't miss your chance!
Listing Snapshot
- Price
- $424,900
- Days On Site
- 11 Days
- Bedrooms
- 4
- Inside Area (SqFt)
- 2,181 sqft
- Total Baths
- 2
- Full Baths
- 2
- Partial Baths
- 0
- Lot Size
- 0.2595 Acres
- Year Built
- 2024
- MLS® Number
- A12112844
- Status
- Active
- Property Tax
- $4,326 (2025)
- HOA/Condo/Coop Fees
- N/A
- Sq Ft Source
- Owner
Property Details
General Features
13 items
- Attached Garage
- Yes
- Direction Faces
- North
- Disclosures
- None
- Garage
- Yes
- Garage Spaces
- 2
- Parking
- Attached, Driveway, Garage
- Property Sub Type
- Single Family Residence
- Security
- Smoke Detector(s)
- Sewer
- Septic Tank
- SqFt Total
- 2,912
- Style
- Detached, OneStory
- Water Source
- Private, Well
- Zoning
- RS-1
Interior Features
5 items
- Appliances
- Dryer, Dishwasher, Electric Range, Electric Water Heater, Microwave, Refrigerator, Washer
- Cooling
- Central Air, Electric
- Flooring
- Tile
- Heating
- Central, Electric
- Interior
- Master Downstairs
Exterior Features
10 items
- Construction Details
- Block
- Frontage
- 80
- Lot Features
- Waterfront
- Patio And Porch
- Patio
- Pool Features
- None
- Roof
- Shingle
- View
- Canal
- Waterfront
- Yes
- Waterfront Features
- Canal Front
- Waterview
- Canal
Community Features
2 items
- MLS Area
- 5940 Florida Other
- Financing Terms Available
- Cash, Conventional, FHA, VA Loan
Location
3403 15th St SW, Lehigh Acres, FL 33976 · 5940 Florida Other


Neighborhood & Commute
ZIP Code 33976
- Median household income
- $61,090
- Income per person
- $20,821
- Households
- 5,663
- Average household size
- 3.37
- Median age
- 33.8
Source: Walk Score.
Disclosure: Community information and market data powered by Constellation Data Labs. Information is deemed reliable but not guaranteed.
Price & Status History
- Listing updated with changes from the MLS®
- Status changed to Active
- Price changed to $424,900
- Listing first seen on site
Friends & Family
Similar Homes
For sale in Lehigh Acres, single family residence, within 20% of this price.
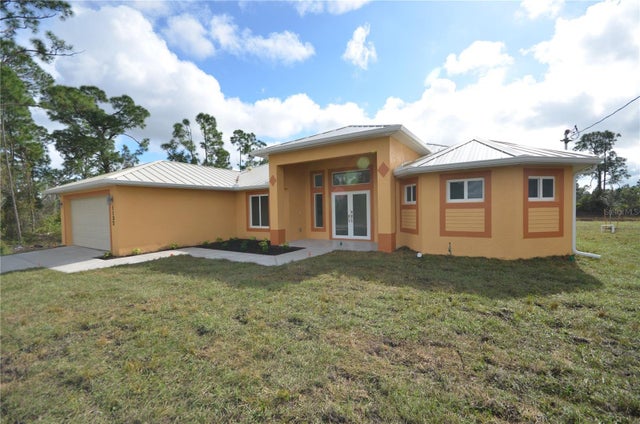 $449,500Single Family Residence For SaleActive3Beds3Total Baths1,854Sqft1132 EDELWEISS STREET ELEHIGH ACRES, FL 33974LEHIGH ACRES Subdivision
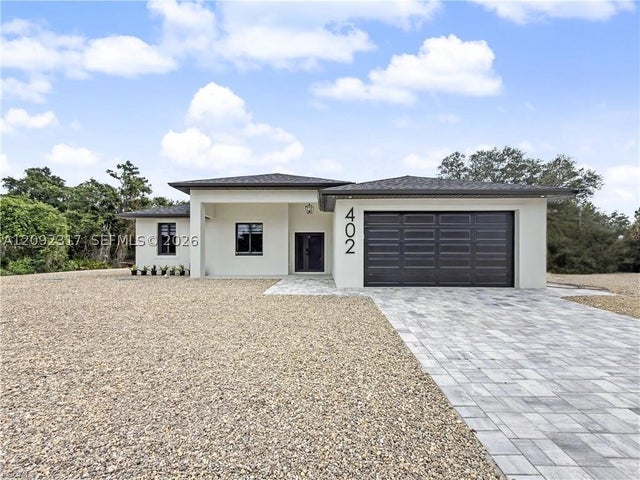 $450,000Single Family Residence For SaleActive4Beds2Total Baths402 Thompson AveLehigh Acres, FL 33972Lehigh Acres Subdivision
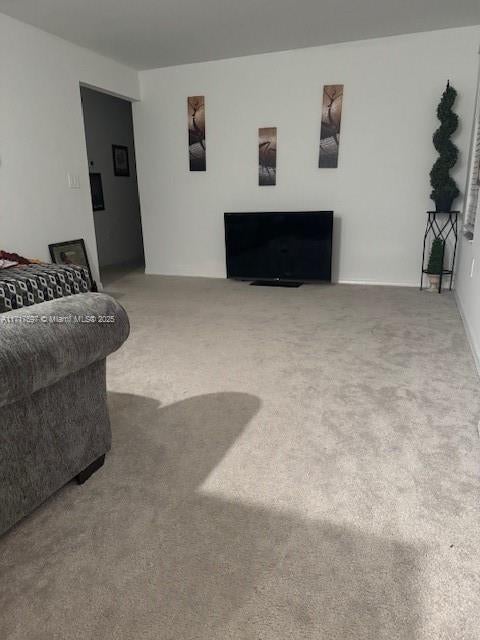 $450,000Single Family Residence For SaleActive5Beds3Total Baths2,385Sqft12301 Dakota Ridge PlaceLehigh Acres, FL 33974Lee County Unincorporated Subdivision
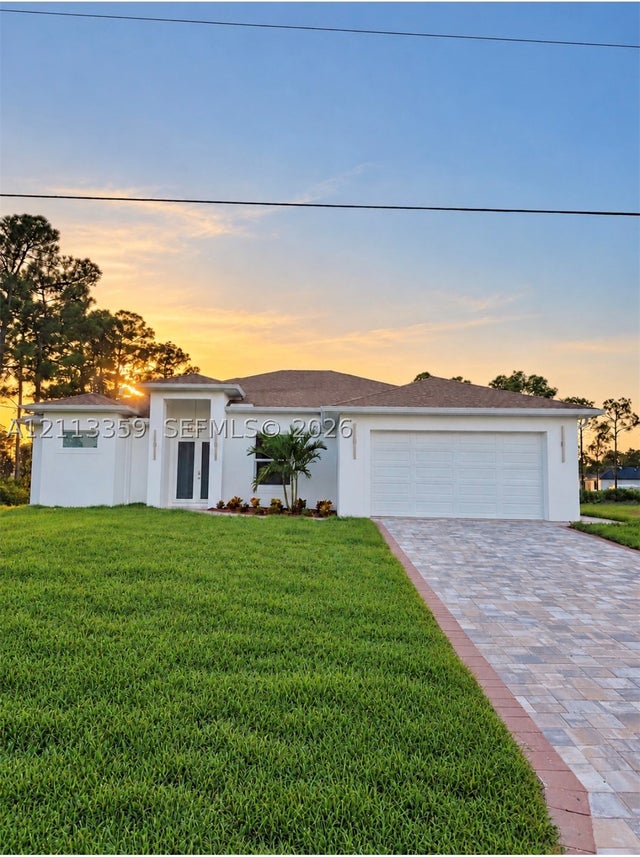 New Listing · a week on site$450,000Single Family Residence For SaleActive4Beds3Total Baths2,649Sqft1219 EDISON AVELehigh Acres, FL 33972LEHIGH ACRES Subdivision