

For SaleSingle Family ResidenceActive
8123 NW 51st Drive
Gainesville, FL 32653
$357,500
117 Days On Site
- 3Beds
- 2Baths2 full
- 1,697Sq Ft
- $211Per Sq Ft
- 0.22Acres
- 2010Built
- Subdivision
- Weschester Cluster Ph 1
- County
- Alachua
- MLS®
- GC541916
Overview
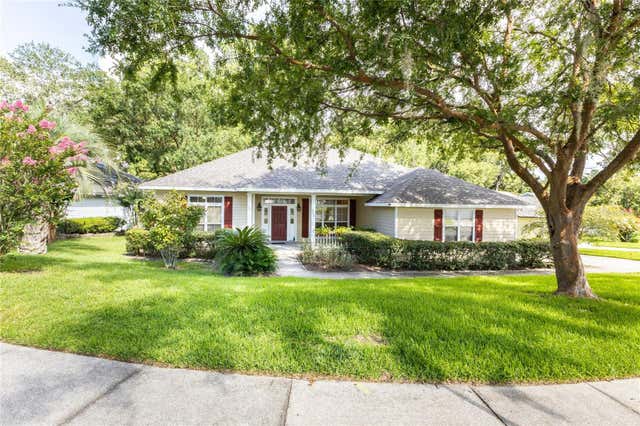
Virtually Staged. Virtually Staged one or more photos. First time on the market. Welcome to this exceptional home with all new paint inside to include new carpet in bedrooms (May 2026), living room (June 2026). Great open living/dining/kitchen space with vaulted ceilings for a bright and airy feel. Kitchen appliances upgrade micro 2yrs, stove 1yr, DW 5 yrs. refrigerator 3yrs old, perfect for preparing meals. Vaulted ceiling enhances the open-concept design, creating a bright and airy atmosphere filled with abundant natural light. The laundry room is located just off the kitchen. Tankless hot water heater. Enjoy your morning coffee while overlooking serene nature views or unwind after a busy day. Located in the established NW community of Weschester, residents enjoy access to a community pool, playground, and sidewalks. This home also offers convenient access to nearby schools, restaurants, and shopping. One of NW Gainesville's most established communities.
Listing Snapshot
- Price
- $357,500
- Days On Site
- 117 Days
- Bedrooms
- 3
- Inside Area (SqFt)
- 1,697 sqft
- Total Baths
- 2
- Full Baths
- 2
- Partial Baths
- 0
- Lot Size
- 0.22 Acres
- Year Built
- 2010
- MLS® Number
- GC541916
- Status
- Active
- Property Tax
- $3,383 (2025)
- HOA/Condo/Coop Fees
- $41.67 monthly
- Sq Ft Source
- Public Records
Property Details
General Features
15 items
- Acres
- 0.22
- Attached Garage
- Yes
- Direction Faces
- West
- Foundation
- Slab
- Garage
- Yes
- Garage Spaces
- 2
- Levels
- One
- Parking
- Attached
- Pets
- Yes
- Property Sub Type
- Single Family Residence
- Sewer
- Public Sewer
- SqFt Total
- 3,383
- Utilities
- Electricity Connected, Sewer Connected, Water Connected
- Water Source
- Public
- Zoning
- RSF1
Interior Features
10 items
- Appliances
- Dishwasher, Gas Water Heater, Microwave, Range, Refrigerator, Tankless Water Heater
- Cooling
- Central Air
- Flooring
- Carpet, Ceramic Tile
- Furnished
- Unfurnished
- Heating
- Central, Electric
- Interior
- High Ceilings, Vaulted Ceiling(s), Walk-In Closet(s)
- Laundry Features
- Inside, Laundry Room
Rooms
| Room | Dimensions | Level | Features |
|---|---|---|---|
| Kitchen | 11.11x16.2 | First | |
| Living Room | 15x22.3 | First | |
| Master Bedroom | 11.7x12.2 | First |
Exterior Features
4 items
- Construction Details
- HardiPlank Type
- Fencing
- Fenced, Other
- Patio And Porch
- Enclosed, Patio
- Roof
- Shingle
Community Features
8 items
- Association Amenities
- Park, Pool
- Association Fee
- $500.0
- Association Fee Frequency
- Annually
- Community Features
- Playground, Pool, Sidewalks
- MLS Area
- 32653 - Gainesville
- Township
- 09
- Financing Terms Available
- Cash, Conventional, FHA
- Roads
- Asphalt
Location
8123 NW 51st Drive, Gainesville, FL 32653 · 32653 - Gainesville


Neighborhood & Commute
ZIP Code 32653
- Median household income
- $77,547
- Income per person
- $45,558
- Households
- 7,293
- Average household size
- 2.27
- Median age
- 42.0
Source: Walk Score.
Disclosure: Community information and market data powered by Constellation Data Labs. Information is deemed reliable but not guaranteed.
Schools
- Elementary School
- William S. Talbot Elem School-AL
- Middle School
- A. L. Mebane Middle School-AL
- High School
- Santa Fe High School-AL
Price & Status History
- Listing updated with changes from the MLS®
- Price changed to $357,500
- Listing first seen on site
- Status changed to Active
Friends & Family
Similar Homes
For sale in Gainesville, single family residence, within 20% of this price.
 $409,000Single Family Residence For SaleActive3Beds3Total Baths1,819Sqft6737 SW 13TH LANEGAINESVILLE, FL 32607GRAND OAKS AT TOWER PH 2 PB 37 PG 63 Subdivision
 $409,900Single Family Residence For SaleActive4Beds2Total Baths2,008Sqft2429 NW 93RD STREETGAINESVILLE, FL 32606BROOKFIELD Subdivision
 $410,000Single Family Residence For SaleActive3Beds2Total Baths1,765Sqft703 NE 6TH PLACEGAINESVILLE, FL 32601FAIR OAKS SUB Subdivision
 $412,000Single Family Residence For SaleActive3Beds3Total Baths1,777Sqft1062 SW 67TH STREETGAINESVILLE, FL 32607GRAND OAKS Subdivision