

For SaleCondominiumActive
1561 NW 29th Road 8
Gainesville, FL 32605
$244,900
156 Days On Site
- 3Beds
- 3Baths2 full, 1 half
- 1,747Sq Ft
- $140Per Sq Ft
- 22.3Acres
- 2007Built
- Subdivision
- Eagle Trace Twnhms A&b
- County
- Alachua
- MLS®
- GC540856
Overview
The largest and most spacious 3 bedroom layout offered in Eagle Trace and under $250k! MORE SPACE TO LIVE, WORK & RELAX! Discover the difference in this exceptionally spacious 3-bedroom, 2.5-bath Eagle Trace condominium offering 1,747 square feet of comfortable living space! Enjoy the flexibility of a generously sized floor plan featuring a convenient MAIN-LEVEL PRIMARY SUITE with private bath and walk-in closet, soaring living room ceilings, and an upstairs versatile bonus space ideal for a home office, study area, or additional lounge. Sliding glass doors open to an expansive screened patio, extending your living space outdoors. With no carpet, abundant storage, and a functional layout that provides room to spread out, this home offers everyday comfort and versatility. Enjoy LOW ASSOCIATION FEES, no current special assessments, and community amenities including a pool, clubhouse, fitness center, scenic pond, and green spaces. Conveniently located less than 2 miles from the University of Florida and less than 4 miles from UF Health Shands Hospital, with shopping, dining, and public transportation nearby. VACANT AND READY FOR IMMEDIATE OCCUPANCY! Experience the space, convenience, and low-maintenance lifestyle this Eagle Trace home has to offer. Schedule your private showing today! (Since the pictures were taken, the condo has been re-painted to a light grey throughout).
Listing Snapshot
- Price
- $244,900
- Days On Site
- 156 Days
- Bedrooms
- 3
- Inside Area (SqFt)
- 1,747 sqft
- Total Baths
- 3
- Full Baths
- 2
- Partial Baths
- 1
- Lot Size
- 22.3 Acres
- Year Built
- 2007
- MLS® Number
- GC540856
- Status
- Active
- Property Tax
- $4,611 (2025)
- HOA/Condo/Coop Fees
- $145 Monthly
- Sq Ft Source
- Public Records
Property Details
General Features
15 items
- Acres
- 22.3
- Direction Faces
- South
- Foundation
- Slab
- Home Warranty
- Yes
- Levels
- Two
- Number Of Stories
- 2
- Pets
- Yes
- Property Sub Type
- Condominium
- Security
- Smoke Detector(s)
- Sewer
- Public Sewer
- SqFt Total
- 1,747
- Style
- Craftsman
- Utilities
- Cable Available, Cable Connected, Electricity Connected, Sewer Connected, Water Connected
- Water Source
- None
- Zoning
- PD
Interior Features
8 items
- Appliances
- Dishwasher, Disposal, Dryer, Electric Water Heater, Microwave, Range, Refrigerator, Washer
- Cooling
- Central Air
- Flooring
- Laminate
- Furnished
- Unfurnished
- Heating
- Electric
- Interior
- High Ceilings, Open Floorplan
- Laundry Features
- Laundry Room
- Window Features
- Blinds
Exterior Features
5 items
- Construction Details
- Other, Wood Siding
- Exterior
- Private Entrance
- Patio And Porch
- Patio
- Roof
- Shingle
- Windows/Doors
- Blinds
Community Features
7 items
- Association Amenities
- Clubhouse, Fitness Center, Maintenance, Park, Pool
- Association Fee Frequency
- Monthly
- Community Features
- Clubhouse, Fitness Center, Park, Pool, Sidewalks, Street Lights
- MLS Area
- 32605 - Gainesville
- Township
- 09
- Financing Terms Available
- Cash, Conventional, FHA, VA Loan
- Roads
- Paved
Location
1561 NW 29th Road 8, Gainesville, FL 32605 · 32605 - Gainesville


Neighborhood & Commute
ZIP Code 32605
- Median household income
- $81,058
- Income per person
- $49,414
- Households
- 10,565
- Average household size
- 2.23
- Median age
- 40.5
Source: Walk Score.
Disclosure: Community information and market data powered by Constellation Data Labs. Information is deemed reliable but not guaranteed.
Price & Status History
- Listing updated with changes from the MLS®
- Price changed to $244,900
- Status changed to Active
- Listing first seen on site
Friends & Family
Similar Homes
For sale in Gainesville, condominium, within 20% of this price.
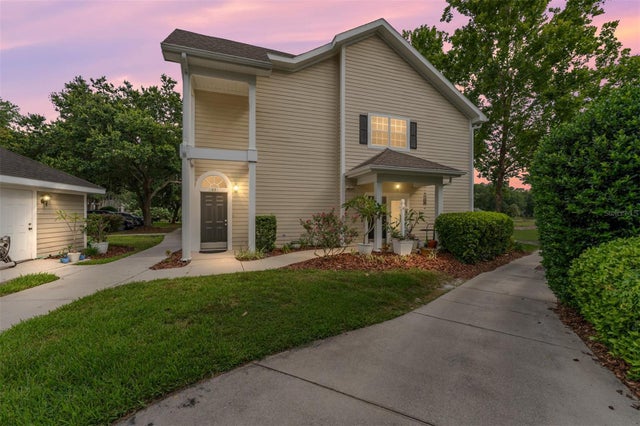 $245,000Condominium For SaleActive3Beds2Total Baths1,431Sqft10000 SW 52ND AVENUE 42GAINESVILLE, FL 32608THE LINKS Subdivision
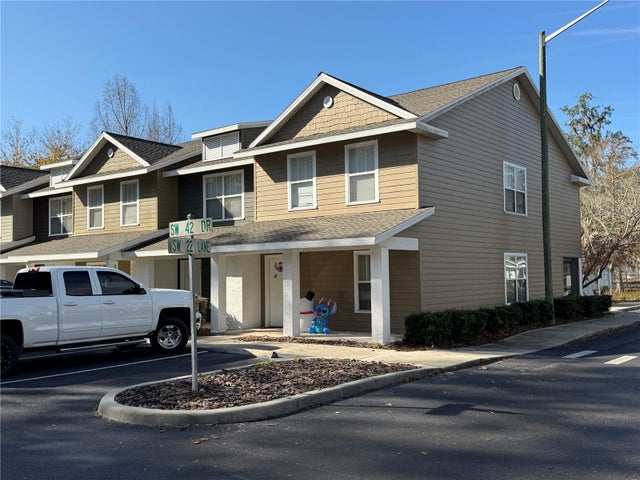 $245,000Condominium For SaleActive3Beds3Total Baths1,440Sqft2306 SW 42ND DRIVE 140GAINESVILLE, FL 32607HAILEY GARDENS Subdivision
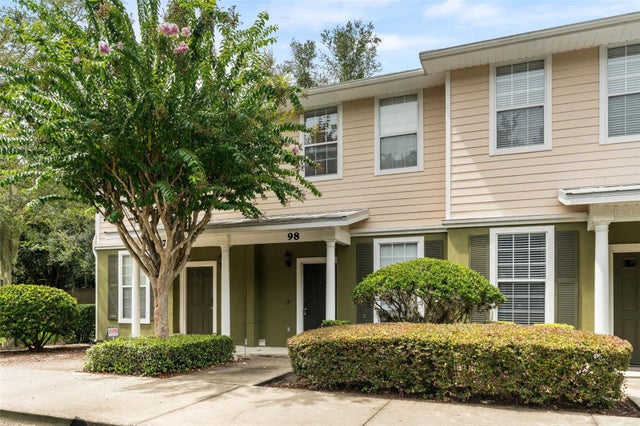 $247,000Condominium For SaleActive2Beds3Total Baths1,450Sqft2508 SW 35TH PLACE Q98GAINESVILLE, FL 32608GRANTWOOD CONDO PH III Subdivision
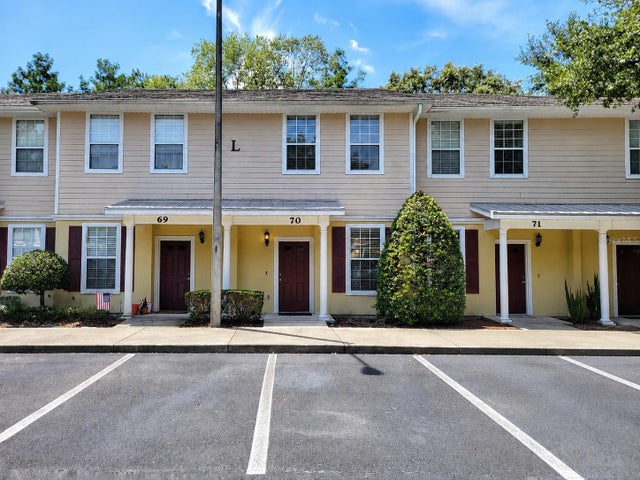 $249,900Condominium For SaleActive2Beds3Total Baths1,450Sqft2508 SW 35TH PLACE 70GAINESVILLE, FL 32608GRANTWOOD CONDO PH II Subdivision