

SoldSingle Family ResidenceSold
13523 NW 8th Road
Newberry, FL 32669
$1,024,000
- 4Beds
- 3Baths3 full
- 3,520Sq Ft
- $291Per Sq Ft
- 0.39Acres
- 2013Built
- Subdivision
- Arbor Greens Ph 1
- County
- Alachua
- MLS®
- GC540850
Overview
TOMMY WATERS CUSTOM BUILT POOL HOME | WINE CELLAR | BONUS ROOM | 3-CAR GARAGE | RESORT STYLE AMENITIES
In today's market, finding this level of craftsmanship, amenities, and outdoor living at this price point is increasingly rare.
As you arrive, you'll notice the mature landscaping, timeless architecture, and attention to detail that set this home apart. Step inside and you'll quickly see why Tommy Waters is widely regarded as one of the area's premier builders. Soaring coffered and barrel ceilings, extensive trim work, and thoughtfully designed living spaces come together to create a home that feels both grand and inviting.
At the center of this single-level home, the expansive kitchen opens seamlessly to the living room, where a gas fireplace, custom built-in shelving, and a wall of sliding glass doors that disappear behind the living room wall create the perfect indoor-outdoor gathering space for family and friends. A formal dining room and spacious home office flank either side of the foyer.
The owner's suite serves as a private retreat, featuring tray ceilings, a sitting area overlooking the pool, two custom walk-in closets, and a spacious bath with dual vanities, a soaking tub, oversized walk-in shower, and private water closet.
Down a dramatic hall of archways, you'll find one of the home's most distinctive features: a spacious bonus room complete with a full wet bar and a temperature-controlled walk-in wine cellar. With direct access to the outdoor kitchen and living area, it's an incredible space to entertain, celebrate, or simply unwind.
The fully screened outdoor living area is every bit as impressive as the interior, featuring a travertine pool deck, saltwater pool, hot tub, and a lanai with stunning coffered ceilings, a custom outdoor kitchen, and a cast-stone gas fireplace. Multiple fountains, customizable pool lighting, and an integrated indoor/outdoor speaker system help create a true resort-style atmosphere, while smart controls allow you to manage key pool functions directly from your phone.
Two guest rooms share a jack and jill bathroom and a private 4th bedroom is positioned at the back of the home next to the pool bathroom.
Additional features include a spacious laundry room, custom-built mudroom, fully fenced backyard, whole-house water purification system, solar pool heating, two tankless gas water heaters, and a 3-car garage.
Located just minutes from shopping, dining, and top-rated medical facilities, this is a rare opportunity to own one of Gainesville's premier custom homes at an attainable price.
Listing Snapshot
- Price
- $1,024,000
- Days On Site
- N/A
- Bedrooms
- 4
- Inside Area (SqFt)
- 3,520 sqft
- Total Baths
- 3
- Full Baths
- 3
- Partial Baths
- 0
- Lot Size
- 0.39 Acres
- Year Built
- 2013
- MLS® Number
- GC540850
- Status
- Sold
- Property Tax
- $15,837.47 (2025)
- HOA/Condo/Coop Fees
- $57.57 monthly
- Sq Ft Source
- Public Records
Property Details
General Features
18 items
- Acres
- 0.39
- Attached Garage
- Yes
- Direction Faces
- West
- Foundation
- Slab
- Garage
- Yes
- Garage Spaces
- 3
- Levels
- One
- Number Of Stories
- 1
- Parking
- Driveway, Garage Door Opener, Garage Faces Rear, Garage Faces Side, Attached
- Pets
- Yes
- Property Sub Type
- Single Family Residence
- Security
- Fire Alarm, Security System
- Sewer
- Private Sewer
- SqFt Total
- 5,071
- Style
- Traditional
- Utilities
- Natural Gas Available
- Water Source
- Private
- Zoning
- PD
Interior Features
22 items
- Appliances
- Bar Fridge, Dishwasher, Disposal, Dryer, Freezer, Ice Maker, Microwave, Range, Range Hood, Refrigerator, Washer, Wine Refrigerator
- Cooling
- Central Air
- Fireplace
- Yes
- Fireplace Features
- Gas, Outside
- Flooring
- Carpet, Tile, Wood
- Furnished
- Unfurnished
- Heating
- Central
- Interior
- Crown Molding, Dry Bar, Eat-in Kitchen, High Ceilings, Open Floorplan, Stone Counters, Vaulted Ceiling(s), Walk-In Closet(s), Wet Bar
- Laundry Features
- Inside, Laundry Room
- Spa
- Yes
Rooms
| Room | Dimensions | Level | Features |
|---|---|---|---|
| Bathroom 1 | First | ||
| Bathroom 2 | First | ||
| Bathroom 3 | First | ||
| Bedroom 1 | First | ||
| Bedroom 2 | First | ||
| Bedroom 3 | First | ||
| Kitchen | First | ||
| Laundry | First | ||
| Living Room | First | ||
| Master Bathroom | First | ||
| Master Bedroom | First | ||
| Office | First |
Exterior Features
8 items
- Construction Details
- Concrete, Stucco, Frame
- Exterior
- Lighting, Outdoor Grill, Outdoor Kitchen, Rain Gutters
- Patio And Porch
- Covered, Screened
- Pool Features
- In Ground, Salt Water, Screen Enclosure, Solar Heat, Private
- Private Pool
- Yes
- Roof
- Shingle
- Spa
- Yes
- Spa Features
- In Ground
Community Features
7 items
- Association Fee
- $172.72
- Association Fee Frequency
- Quarterly
- Community Features
- Clubhouse, Playground, Pool, Street Lights
- MLS Area
- 32669 - Newberry
- Township
- 10
- Financing Terms Available
- Cash, Conventional
- Roads
- Paved
Location
13523 NW 8th Road, Newberry, FL 32669 · 32669 - Newberry


Neighborhood & Commute
ZIP Code 32669
- Median household income
- $77,956
- Income per person
- $37,991
- Households
- 5,204
- Average household size
- 2.60
- Median age
- 39.5
Source: Walk Score.
Disclosure: Community information and market data powered by Constellation Data Labs. Information is deemed reliable but not guaranteed.
Schools
- Elementary School
- Meadowbrook Elementary School-AL
- Middle School
- Fort Clarke Middle School-AL
- High School
- F. W. Buchholz High School-AL
Price & Status History
- Listing updated with changes from the MLS®
- Status changed to Closed
Friends & Family
Similar Homes
For sale in Newberry, single family residence, within 20% of this price.
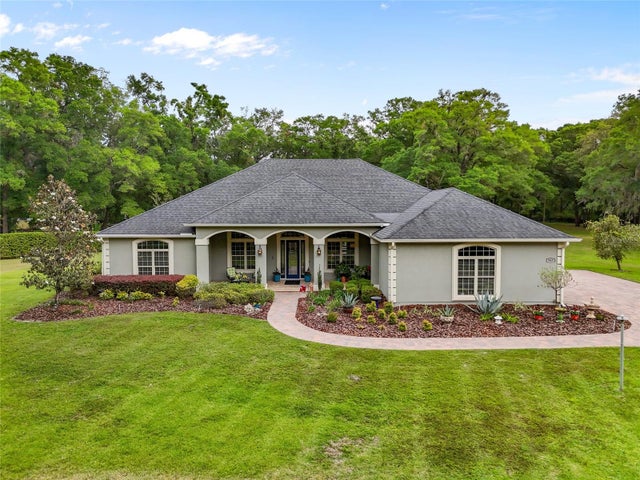 $1,025,000Single Family Residence SoldSold4Beds3Total Baths3,278Sqft563 NW 155TH WAYNEWBERRY, FL 32669WYNDSONG MANOR Subdivision
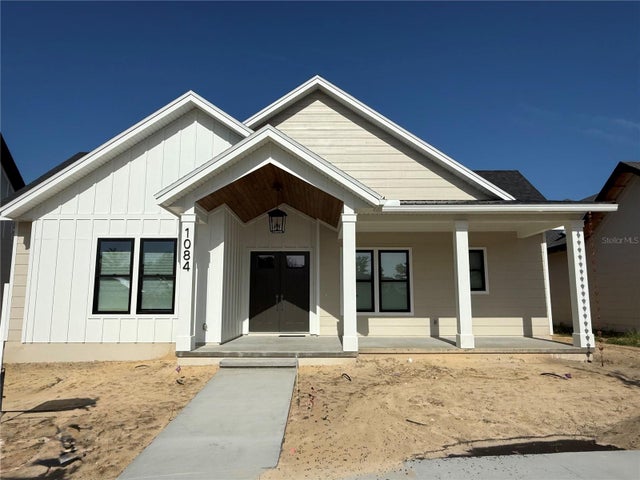 $1,020,295Single Family Residence SoldSold5Beds5Total Baths3,405Sqft1084 SW 135TH DRNEWBERRY, FL 32669TOWN OF TIOGA Subdivision
 $1,035,942Single Family Residence SoldSold5Beds4Total Baths2,764Sqft1030 SW 135 DRIVENEWBERRY, FL 32669TOWN OF TIOGA Subdivision
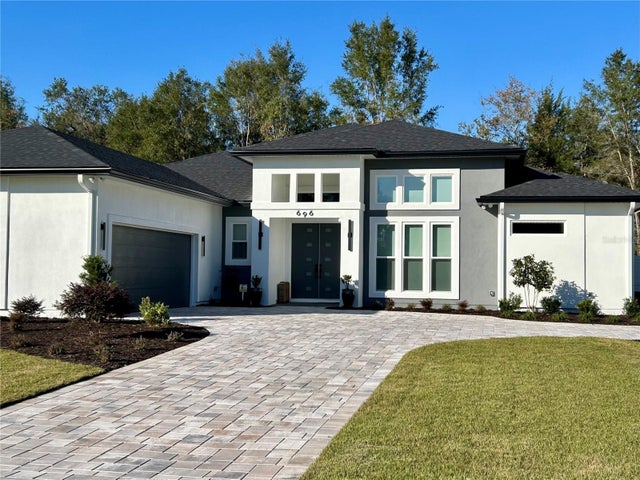 $1,011,550Single Family Residence SoldSold4Beds4Total Baths3,147Sqft696 SW 139TH COURTNEWBERRY, FL 32669WIMBERLEY SUB PB 37 PG 62 Subdivision