

SoldSingle Family ResidenceSold
563 NW 155th Way
Newberry, FL 32669
$1,025,000
- 4Beds
- 3Baths3 full
- 3,278Sq Ft
- $313Per Sq Ft
- 5.09Acres
- 2014Built
- Subdivision
- Wyndsong Manor
- County
- Alachua
- MLS®
- GC530792
Overview
Welcome to Wyndsong Manor, an exclusive private gated community. Designed and built in 2014 by Henley & Evans, this exceptional luxury home offers a perfect blend of elegant living and modern energy efficiency. The home features 4 bedrooms, 3 full baths, plus a study with glass French doors and a closet — ideal for a home office or a 5th bedroom. The three-way contemporary open floor plan provides an exceptional flow, highlighted by 12- to 14-foot ceilings, crown molding, 5¼” base trim, and transom windows throughout. The Great Room is the centerpiece of the home, offering a cozy gas fireplace and three sets of French doors leading to the screened lanai and resort-style pool. Entertain in style in the formal dining room, or enjoy casual meals in the spacious breakfast area with custom built-ins. The gourmet kitchen is a chef’s dream, featuring custom cabinetry with pull-out shelves, dual spice racks, a tile/glass backsplash, a cooktop with double ovens, a wall-mounted microwave, and a new refrigerator. A Butler’s pantry and dry bar area add even more storage and function. The luxurious Owner’s Suite features dual walk-in closets with custom Top Shelf storage and transom windows. The spa-like master bath offers a jetted tub, a large glassed walk-in shower with multiple showerheads, dual granite vanities, and a private water closet. Additional features include an oversized 3-car side-entry garage with an epoxy-coated floor, an inside laundry room with washer, dryer, ironing board, and utility sink, and a mechanical room housing dual HVAC systems, dual water heaters, and storage space. Outdoor living is exceptional, with sealed paver driveways and walkways, a screened saltwater pool with beach entry, sitting shelves, a heated spa, and a cabana featuring a summer kitchen with a commercial grill and professional ventilation. This home is powered by a whole-home owned solar system, includes a water softener and filtration system, and offers an owned security system with cameras and glass sensors. A built-in sound system services both the Great Room and outdoor lanai. Experience the perfect balance of privacy, luxury, and modern living — all just moments from Gainesville’s best conveniences.
Listing Snapshot
- Price
- $1,025,000
- Days On Site
- N/A
- Bedrooms
- 4
- Inside Area (SqFt)
- 3,278 sqft
- Total Baths
- 3
- Full Baths
- 3
- Partial Baths
- 0
- Lot Size
- 5.09 Acres
- Year Built
- 2014
- MLS® Number
- GC530792
- Status
- Sold
- Property Tax
- $16,827.97 (2024)
- HOA/Condo/Coop Fees
- $166.67 monthly
- Sq Ft Source
- Public Records
Property Details
General Features
19 items
- Acres
- 5.09
- Attached Garage
- Yes
- Direction Faces
- Northwest
- Energy Features
- Solar
- Foundation
- Slab
- Garage
- Yes
- Garage Spaces
- 3
- Levels
- One
- Number Of Stories
- 1
- Parking
- Driveway, Garage Door Opener, Garage Faces Side, Guest, Off Street, Attached
- Pets
- Yes
- Property Sub Type
- Single Family Residence
- Security
- Closed Circuit Camera(s), Gated Community, Security Lights, Security System Owned, Smoke Detector(s)
- Sewer
- Septic Tank
- SqFt Total
- 5,096
- Style
- Contemporary
- Utilities
- Cable Available, Electricity Connected, Other, Propane, Underground Utilities, Water Connected
- Water Source
- Private, Well
- Zoning
- SFR
Interior Features
23 items
- Appliances
- Cooktop, Dishwasher, Disposal, Dryer, Exhaust Fan, Range, Range Hood, Refrigerator, Solar Hot Water, Washer, Water Softener
- Cooling
- Central Air, Zoned
- Fireplace
- Yes
- Fireplace Features
- Gas, Living Room
- Flooring
- Carpet, Hardwood, Tile
- Furnished
- Unfurnished
- Heating
- Active Solar, Central, Heat Pump, Solar, Zoned
- Interior
- Built-in Features, Crown Molding, Dry Bar, High Ceilings, Open Floorplan, Stone Counters, Walk-In Closet(s)
- Laundry Features
- Inside, Laundry Room, Other
- Spa
- Yes
- Window Features
- Window Coverings, Blinds, Display Window(s), Double Pane Windows, Insulated Windows, Window Treatments
Rooms
| Room | Dimensions | Level | Features |
|---|---|---|---|
| Bathroom 2 | First | Granite Counters | |
| Bathroom 3 | First | Granite Counters | |
| Bathroom 4 | First | Ceiling Fan(s) | |
| Bedroom 2 | First | Ceiling Fan(s) | |
| Bedroom 3 | First | Ceiling Fan(s) | |
| Den | First | Ceiling Fan(s) | |
| Dining Room | First | ||
| Great Room | First | Ceiling Fan(s) | |
| Kitchen | First | Breakfast Bar, Granite Counters | |
| Laundry | First | ||
| Master Bathroom | First | Granite Counters | |
| Master Bedroom | First |
Exterior Features
11 items
- Construction Details
- Cement Siding, Stucco, Frame
- Exterior
- Lighting, Other, Outdoor Grill, Outdoor Kitchen, Rain Gutters, Storage
- Lot Features
- Corner Lot, Landscaped, Level, Private, Paved
- Other Structures
- Cabana, Other, Outdoor Kitchen, Storage
- Patio And Porch
- Covered, Front Porch, Patio, Rear Porch, Screened
- Pool Features
- In Ground, Salt Water, Screen Enclosure, Private
- Private Pool
- Yes
- Roof
- Shingle
- Spa
- Yes
- Spa Features
- Heated, In Ground
- Windows/Doors
- Window Coverings, Blinds, Display Window(s), Double Pane Windows, Insulated Windows, Window Treatments
Community Features
7 items
- Association Fee
- $500.0
- Association Fee Frequency
- Quarterly
- Community Features
- Gated
- MLS Area
- 32669 - Newberry
- Township
- 09
- Financing Terms Available
- Cash, Conventional
- Roads
- Paved
Location
563 NW 155th Way, Newberry, FL 32669 · 32669 - Newberry


Neighborhood & Commute
ZIP Code 32669
- Median household income
- $77,956
- Income per person
- $37,991
- Households
- 5,204
- Average household size
- 2.60
- Median age
- 39.5
Source: Walk Score.
Disclosure: Community information and market data powered by Constellation Data Labs. Information is deemed reliable but not guaranteed.
Schools
- Elementary School
- Newberry Elementary School-AL
- Middle School
- Oak View Middle School
- High School
- Newberry High School-AL
Price & Status History
- Listing updated with changes from the MLS®
- Status changed to Closed
- Price changed to $1,145,000
Friends & Family
Similar Homes
For sale in Newberry, single family residence, within 20% of this price.
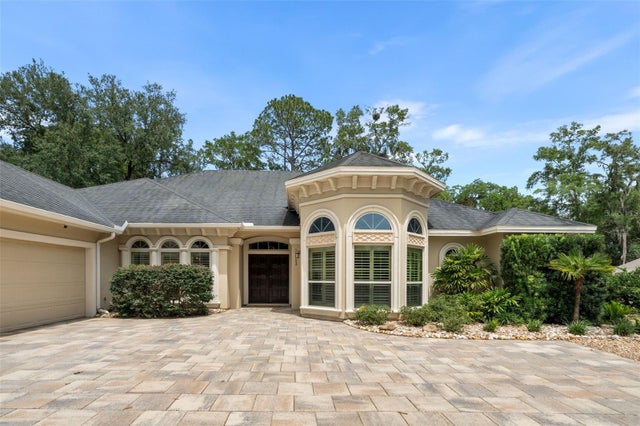 $1,024,000Single Family Residence SoldSold4Beds3Total Baths3,520Sqft13523 NW 8TH ROADNEWBERRY, FL 32669ARBOR GREENS PH 1 Subdivision
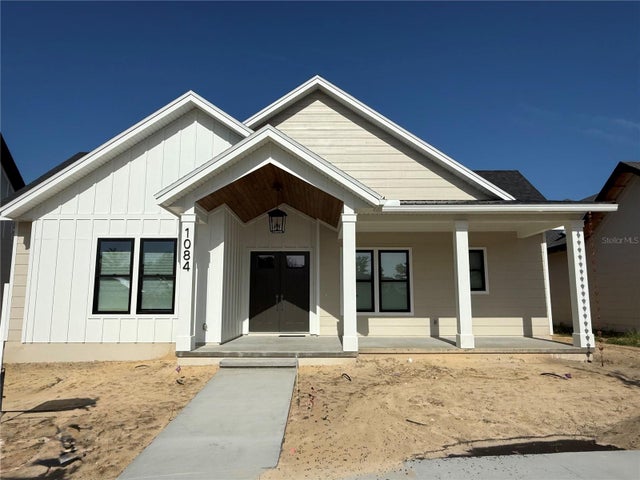 $1,020,295Single Family Residence SoldSold5Beds5Total Baths3,405Sqft1084 SW 135TH DRNEWBERRY, FL 32669TOWN OF TIOGA Subdivision
 $1,035,942Single Family Residence SoldSold5Beds4Total Baths2,764Sqft1030 SW 135 DRIVENEWBERRY, FL 32669TOWN OF TIOGA Subdivision
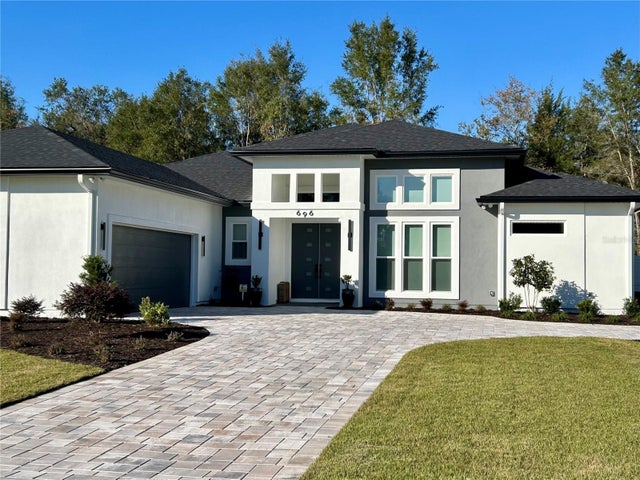 $1,011,550Single Family Residence SoldSold4Beds4Total Baths3,147Sqft696 SW 139TH COURTNEWBERRY, FL 32669WIMBERLEY SUB PB 37 PG 62 Subdivision