

SoldSingle Family ResidenceSold
6118 NW 43rd Avenue
Gainesville, FL 32606
$366,000
- 4Beds
- 2Baths2 full
- 1,607Sq Ft
- $228Per Sq Ft
- 0.19Acres
- 1989Built
- Subdivision
- Summer Creek Ph 1 Rep
- County
- Alachua
- MLS®
- GC540816
Overview
Better than new! Imagine walking into your own little oasis in the middle of everything! As you enter the front leaded glass door, you are immediately looking at an open kitchen with brand new appliances, oven/stove, fridge with water ice in the door, dishwasher, top of the line disposal, and new wood cabinets and quartz counter tops that overlooks a spacious great room with a brick fireplace, and vaulted ceiling with paddle fan. Bedroom 2 has a bay window overlooking the front yard and shares an upgraded Jack and Jill tile bath with new bath tub and water saving toilet, and custom light fixture with a pocket door that gives privacy to the 2nd and 3rd bedroom. 4th bedroom has built in shelving and can be used as an office, guest room, or quiet get away. All bedrooms have mirrored closet doors. Primary bedroom has vaulted ceiling with recessed lighting and paddle fan, a dressing alcove with double closets, and a custom area with double sinks, wood cabinets, and quartz counter tops, and a specially tiled walk in shower. Close the rolling door behind you and have mirrored glass on the back as well as custom mirrors over each sink. Water saver toilet in Primary bath. The Great Room and Primary Bedroom each have doors that lead you to an enclosed ceramic wood tiled porch that overlooks a spacious fenced back yard. The middle of the yard has a custom paver area with a fire pit for frosty nights that converts to a table top to hold cold drinks on warmer evenings. The water heater and HVAC are brand new for careless living. The roof and siding are also new to help defer maintenance. This is a must see, one of a kind home just waiting for the right family to make it their own. Seller is a State of Florida Licensed Real Estate Broker.
Listing Snapshot
- Price
- $366,000
- Days On Site
- N/A
- Bedrooms
- 4
- Inside Area (SqFt)
- 1,607 sqft
- Total Baths
- 2
- Full Baths
- 2
- Partial Baths
- 0
- Lot Size
- 0.19 Acres
- Year Built
- 1989
- MLS® Number
- GC540816
- Status
- Sold
- Property Tax
- $2,661.76 (2025)
- HOA/Condo/Coop Fees
- $7.92 monthly
- Sq Ft Source
- Public Records
Property Details
General Features
18 items
- Acres
- 0.19
- Attached Garage
- Yes
- Direction Faces
- South
- Foundation
- Slab
- Garage
- Yes
- Garage Spaces
- 2
- Levels
- One
- Number Of Stories
- 1
- Parking
- Driveway, Garage Door Opener, Attached
- Pets
- Cats OK, Dogs OK
- Property Sub Type
- Single Family Residence
- Security
- Security System Owned
- Sewer
- Public Sewer
- SqFt Total
- 2,219
- Style
- Contemporary
- Utilities
- Cable Available, Natural Gas Available, Cable Connected, Electricity Connected, Natural Gas Connected, Phone Available, Sewer Connected, Underground Utilities, Water Connected
- Water Source
- None
- Zoning
- PD
Interior Features
19 items
- Appliances
- Cooktop, Dishwasher, Disposal, Dryer, Gas Water Heater, Ice Maker, Microwave, Range, Washer
- Cooling
- Central Air
- Fireplace
- Yes
- Fireplace Features
- Circulating, Living Room, Masonry, Wood Burning
- Flooring
- Hardwood, Tile
- Furnished
- Unfurnished
- Heating
- Central, Natural Gas
- Interior
- Cathedral Ceiling(s), High Ceilings, Open Floorplan, Vaulted Ceiling(s), Walk-In Closet(s)
- Laundry Features
- Electric Dryer Hookup, Outside, Washer Hookup
- Window Features
- Window Coverings, Blinds, Window Treatments
Rooms
| Room | Dimensions | Level | Features |
|---|---|---|---|
| Bathroom 2 | First | ||
| Bedroom 2 | First | ||
| Bedroom 3 | First | ||
| Bedroom 4 | First | ||
| Dining Room | First | ||
| Great Room | First | ||
| Kitchen | First | Granite Counters | |
| Master Bathroom | First | ||
| Master Bedroom | First |
Exterior Features
7 items
- Construction Details
- Frame, Wood Siding
- Exterior
- Private Entrance, Rain Gutters
- Fencing
- Fenced, Wood
- Lot Features
- Cul-De-Sac, Landscaped, Level, Private, Paved
- Patio And Porch
- Covered, Enclosed, Patio, Rear Porch, Screened
- Roof
- Shingle
- Windows/Doors
- Window Coverings, Blinds, Window Treatments
Community Features
8 items
- Accessibility Features
- Accessible Entrance, Accessible Closets
- Association Fee
- $95.0
- Association Fee Frequency
- Annually
- Community Features
- Street Lights
- MLS Area
- 32606 - Gainesville
- Township
- 09
- Financing Terms Available
- Cash, Conventional
- Roads
- Asphalt
Location
6118 NW 43rd Avenue, Gainesville, FL 32606 · 32606 - Gainesville


Neighborhood & Commute
ZIP Code 32606
- Median household income
- $83,944
- Income per person
- $48,807
- Households
- 10,828
- Average household size
- 2.23
- Median age
- 42.0
Source: Walk Score.
Disclosure: Community information and market data powered by Constellation Data Labs. Information is deemed reliable but not guaranteed.
Schools
- Elementary School
- Meadowbrook Elementary School-AL
- Middle School
- Fort Clarke Middle School-AL
- High School
- F. W. Buchholz High School-AL
Price & Status History
- Listing updated with changes from the MLS®
- Status changed to Closed
- Price changed to $425,000
Friends & Family
Similar Homes
For sale in Gainesville, single family residence, within 20% of this price.
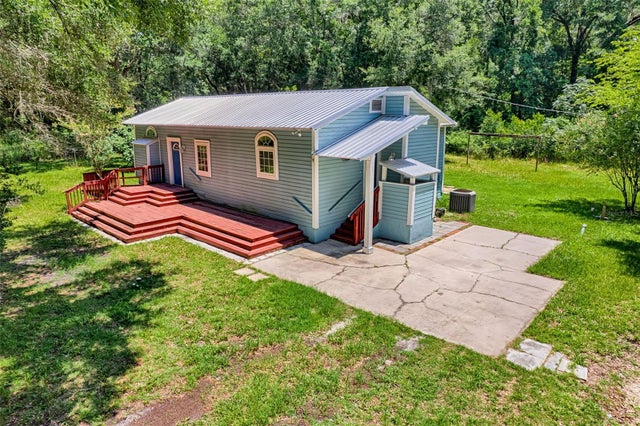 $375,000Single Family Residence SoldSold3Beds2Total Baths1,137Sqft4801 SW 63 BOULEVARDGAINESVILLE, FL 32608NA Subdivision
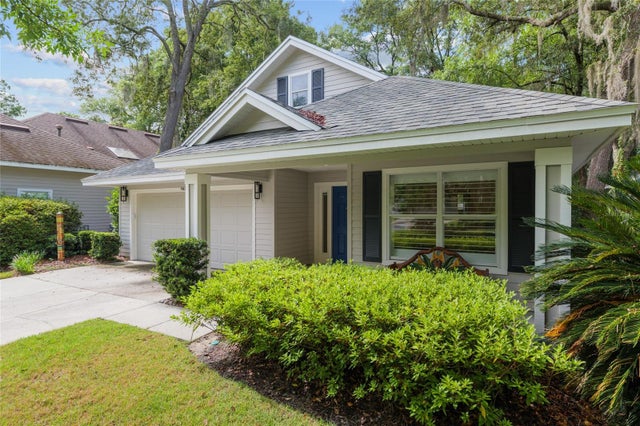 $400,000Single Family Residence SoldSold3Beds2Total Baths1,489Sqft9821 SW 34TH ROADGAINESVILLE, FL 32608HAILE PLANTATION UNIT 33 PH II Subdivision
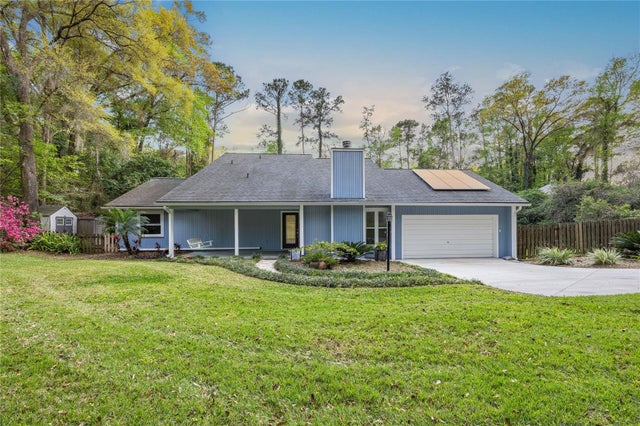 $403,000Single Family Residence SoldSold4Beds3Total Baths2,498Sqft6509 NW 28TH PLACEGAINESVILLE, FL 32606OAKWOOD REP Subdivision
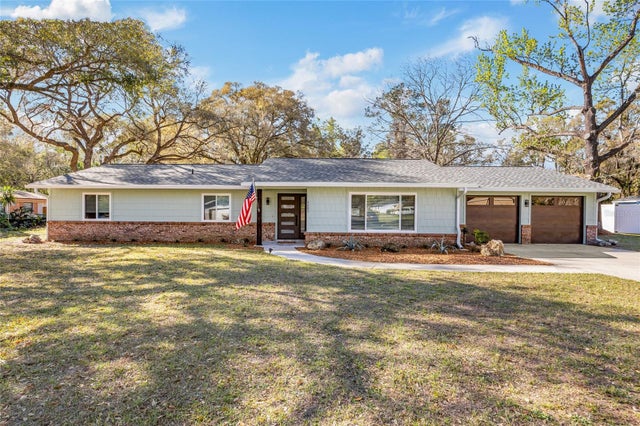 $420,000Single Family Residence SoldSold4Beds2Total Baths1,811Sqft4005 NW 46TH AVENUEGAINESVILLE, FL 32606NORTHWOOD WEST Subdivision